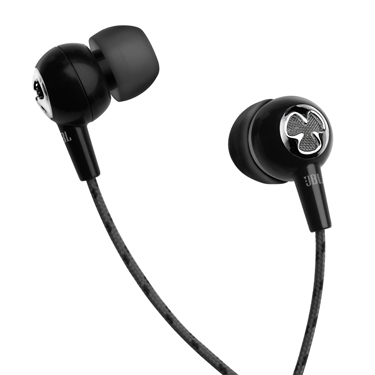
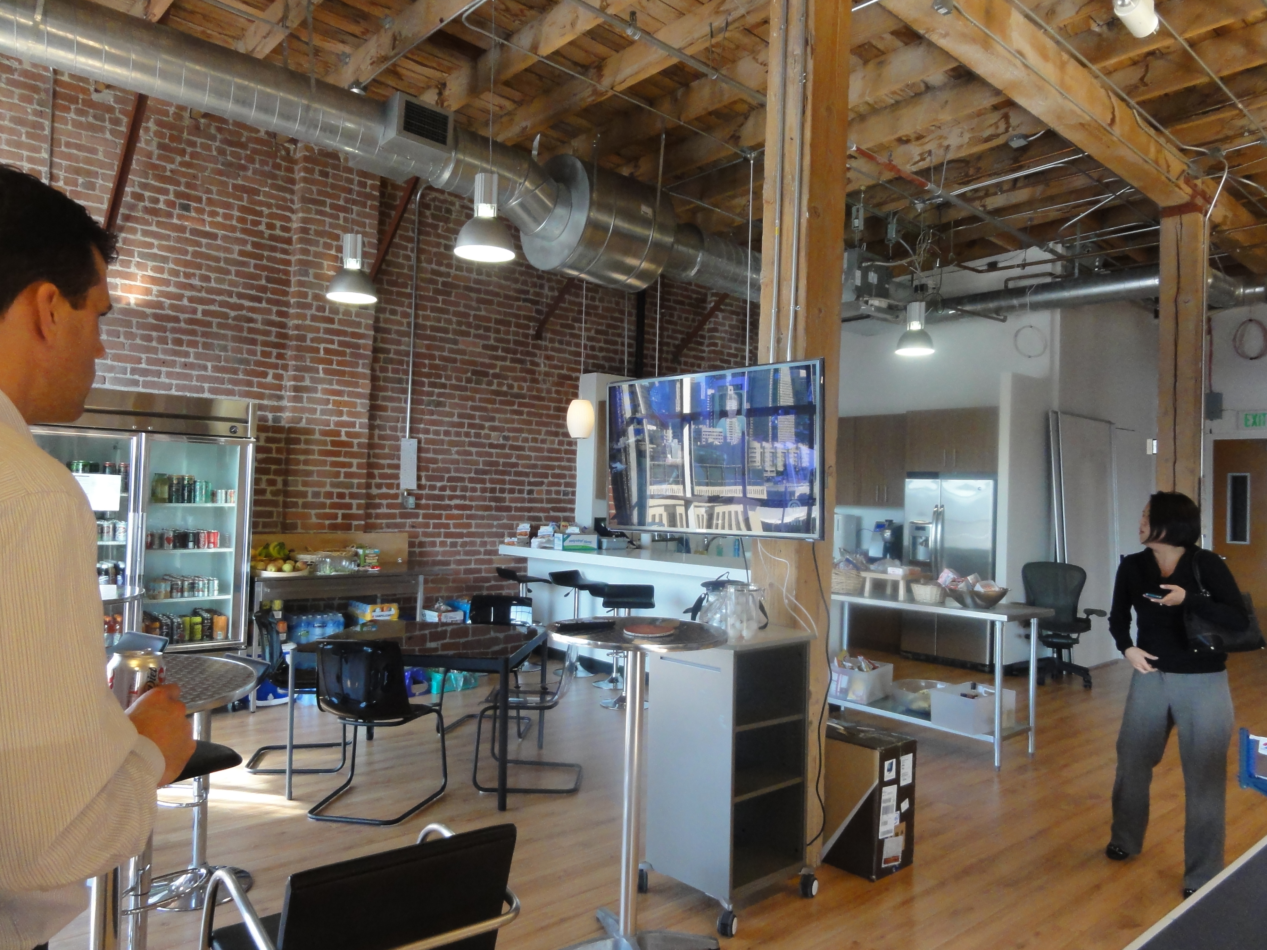
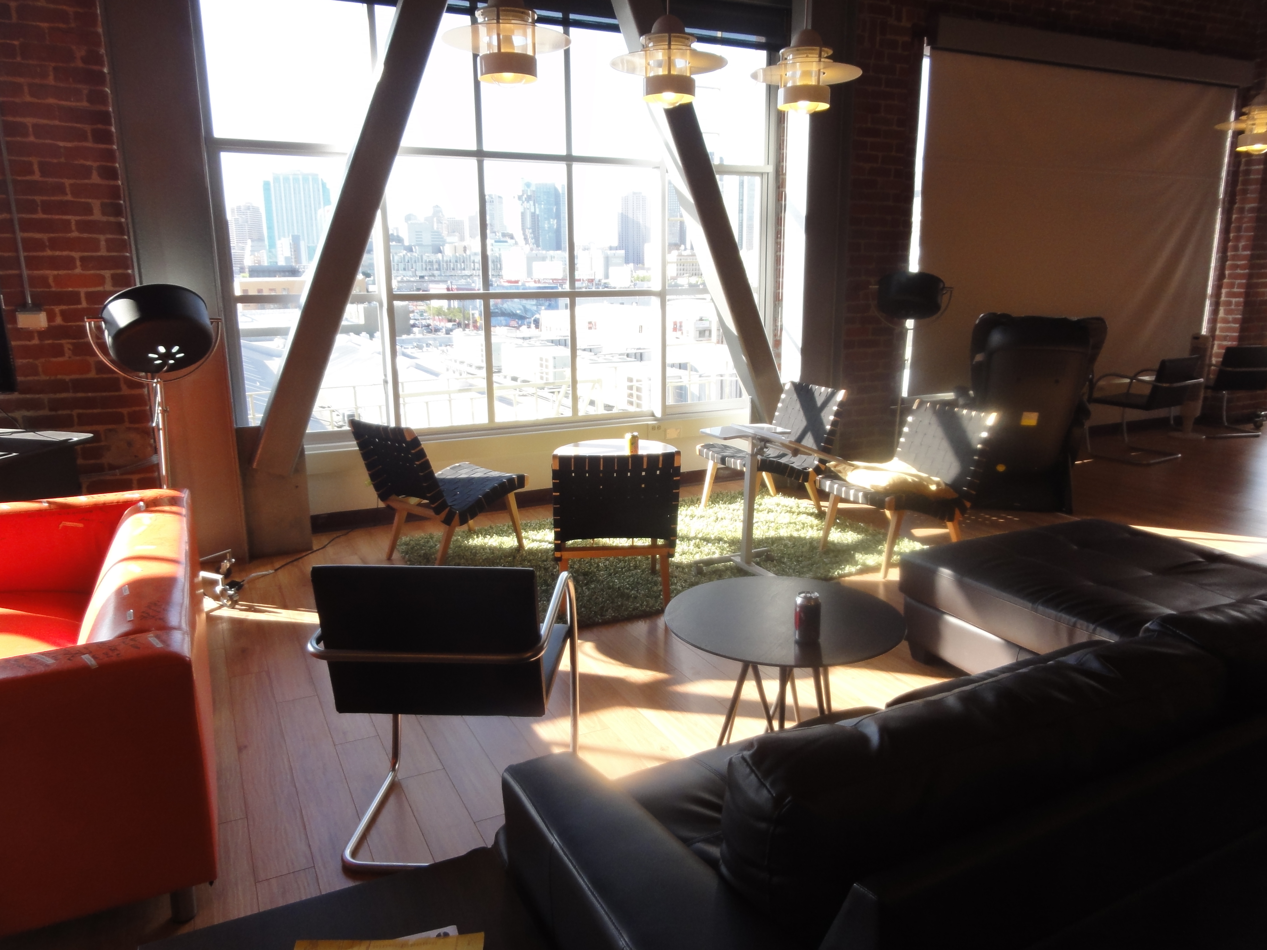
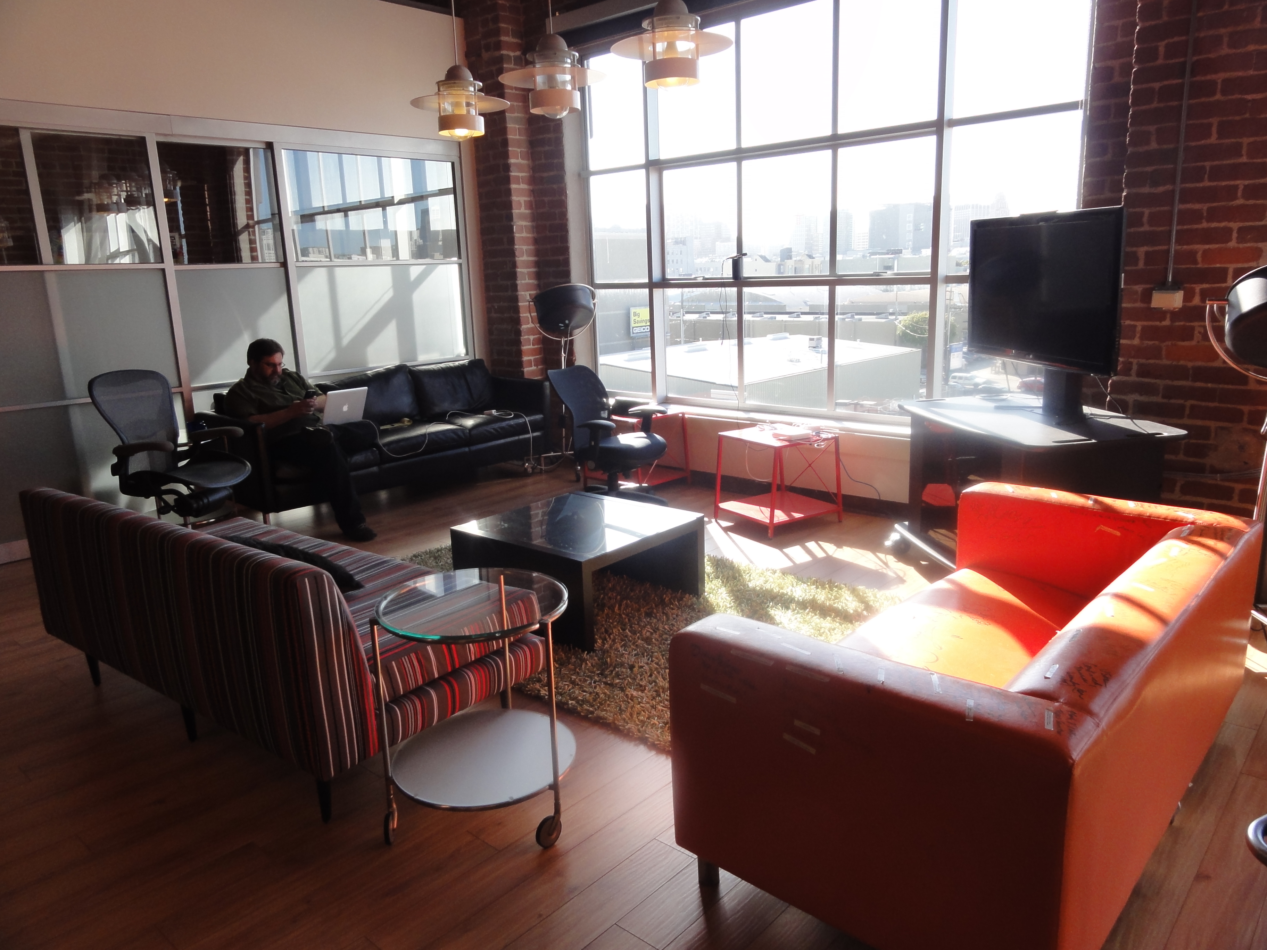
Open offices have become very popular. However, conversations or telephone calls can disturb open office users. Many open office users resort to headsets to create a quiet zone. The headphone market has exploded. Headphones and listening to white music can help the problem of noise interruption in an open office plan. Perhaps, headphones that are not complete noise cancelling are better since communication is still possible without needing the person to remove the headphones. The open office plan allows for greater collaboration and density. Headphones are the defacto method that open space users use to deal with noise. It may be useful to tie the headsets into the phone system so workers can take calls on their headsets. The headphones will become an integral tool in the open office plans and will be specifically designed for this use. Do I see a joint venture between Dr. Dre and Herman Miller?
You Need To Disperse a Variety of Private Spaces in An Open Office Environment
A number of spontaneous activities occur during the workday that require the need for private spaces within an open floor plan. People need to take calls ,unexpectedly talk to a colleagues, engage in a heated conversations or conversation that should be kept private.
Although in some cases these conversations can motivate collaboration, in other cases, these conversations will cause disruptions to others.
It may be inconvenient to have to travel a distance to a conference room for a short spontaneous need. Inconvenience encourages people to ignore etiquette and disrupt other workers. We recommend telephone rooms and/or very small conference rooms dispersed in and around the open work area so that these private areas are easy to get to and convenient. In contrast, we would not recommend that these private areas be concentrated in just one part of the office. Workers will be more likely to use the facilities to just take a short call or conduct a fast conversation if they are brainlessly in close proximity.
Open office plans give rise to a host of issues regarding noise, distractions, and privacy that needs to be addressed. Knoll has provided a whitepaper on establishing guidelines for appropriate open office behavior. See below:
ules for Etiquette in the Open Office | Workplace Research | Resources | Knoll.
The Use of White Board or Dry Erase Paint In Offices
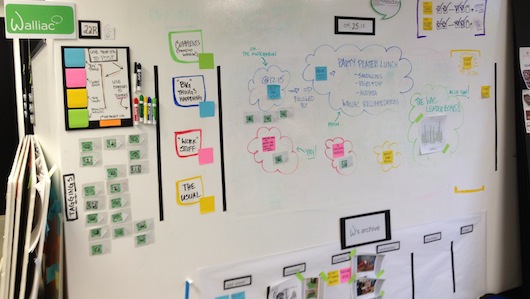
Many of our tech tenants are now specifying dry erase paint on some or all walls as part of their tenant build outs. Dry erase paint (or white board paint) turns a wall or table or door into a surface you can write or draw and erase like a whiteboard.. We have often wondered why not just use a whiteboard. Dry erase paint gives you a larger and more impromptu surface to mark up and erase. Further, we believe tenants like the novelty of the product. A 4′ x 6′ whiteboard would cost around $185. Although 40 square feet of Idea Paint, a brand of dry erase paint, would cost $80–you would still need to factor in the cost of installation. Many of our tenants argue it is just paint and can be applied like paint. However, it is not just paint. For it to work, you need to follow very specific application instructions. By the time you figure in the cost of application, we believe the finished price per square foot would be very similar to whiteboards at the $8 per square foot range.
Our contractor uses Rust-Oleum Dry Erase Paint which cost only $20 at Home Depot and covers 50 square feet. We believe that our tenants have had favorable experiences with this lower priced product, although there is some bad buzz about it on the web. This article also claims success with the Rust-Oleum:
Try This: Paint A Wall With Dry Erase Paint – A Beautiful Mess.
Here is an Idea Paint whitepaper on uses of white board paint in the office. Advocates claim that a wall that can be marked up leads to better collaboration. Colleagues can better add to ideas left up and viewed on the wall: You can read more at the link below.
Can Food Trucks Help Creative Office Areas Without a Variety of Restaurants and Food Amenities?

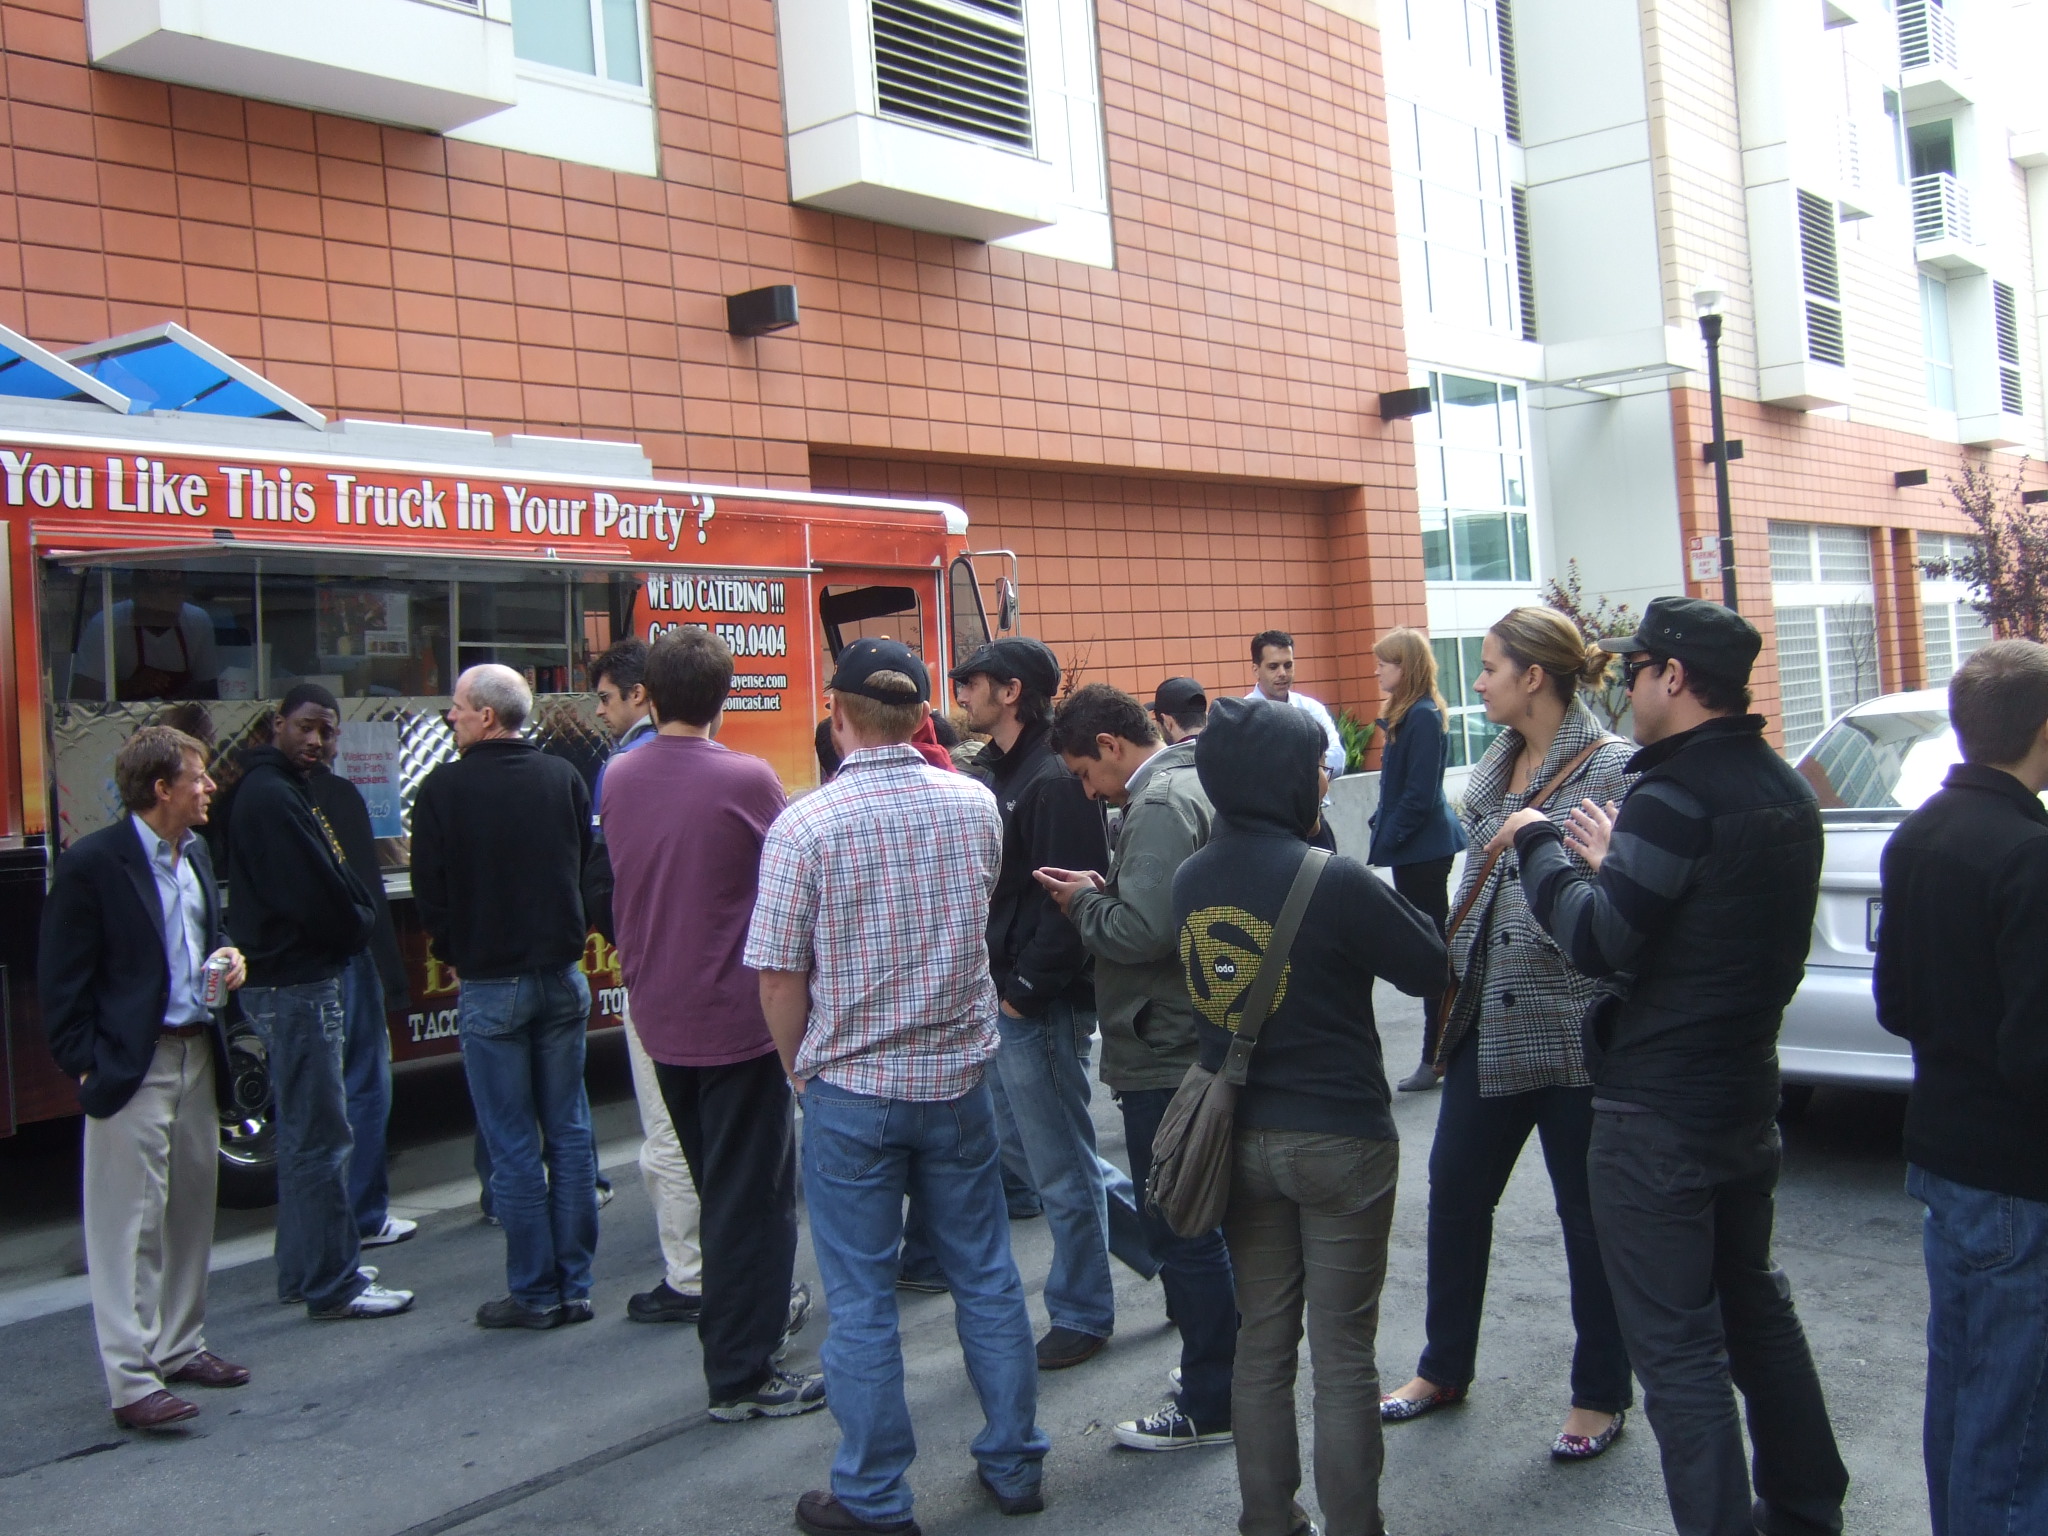
Despite gourmet lunches catered by Tech Companies located in PMI SOMA San Francisco Office Building, Tech workers line up to get a free taco from a popular food truck vendor.
In Los Angeles, warehouses make excellent creative office conversions because of their high ceilings and industrial features. However,the neighborhoods with these creative office candidates typically do not have many restaurants or food amenities in easy walking distance. One example is the Hayden Tract in Culver City that has numerous warehouses converted to creative office. However, the area has only one or two restaurants in walking distance. True, Downtown Culver City and the Helms area with numerous exciting food and beverage options are a short drive by car. Culver City has ample parking in these areas.
Many employers and employees have expressed that most of their employees do not want to drive to lunch. Yes, they will drive for a business lunch or occasional change of pace. Yes, these drivable restaurants and bars offer an excellent after work amenity. However, many creative office workers do not have time to go to a long lunch. These workers bring their lunch, and some employers have lunch catered in for their creative workers. These creatives would welcome a variety of alternatives to catch a fast lunch time bite. These food amenities increase the desirability of the area. As the area grows, and if zoning allows, more restaurants and food amenities will appear.
In the meantime, food trucks can provide a temporary solution to lunch time boredom. Once only used by construction workers, food truck have gone gourmet and appeal to a more discriminating pallet. Further, food trucks can rotate and provide a wide variety of alternatives.
Professor Kung of UCLA shows foot trucks provide variety, and variety is desired by office workers. Kung discusses the benefit of food trucks for office workers with limited brick and mortar options:
“Without food trucks, his only options are the set of restaurants nearby, which are the same every day. With food trucks, his options are increased, and the food trucks outside his office can be different every day because food trucks are mobile. Foodtruck mobility allows the same number of restaurants to serve a greater number of customers,and increases the variety of food options available to each customer.”
You can read the full article below:
Transitioning a Traditional Office Building To Creative or The Suits Meet The Denims
Eighteen years ago, I was told that creative offices were a fad that would go away. Just after the dot com bust, it almost seemed like it would go away. However, creative office is the de rigueur, not the exception. Absorption and occupancy for creative office is rising; absorption and demand for traditional office is falling.
So many owners with traditional offices are attempting a conversion to a “soft creative office”. In soft creative, many of the aspect of open and collaborative space planning are incorporated with exposition of the natural elements of the building, including exposed higher ceilings. However, not all tenants have embraced “creative offices”. You may, in fact, alienate your more traditional tenants as you transition to a more informal, creative environment. This problem is similar to the problems encountered when mixing medical and general office tenants.
PMI Properties is in the process of transitioning a traditional office building in WLA into a soft creative office building. Creative tenants now occupy 70% of the space, and traditional tenants occupy the balance of the space. We have introduced creative design elements and furnishing into this formerly traditional office building. These elements, among others, include polished concrete or hardwood floors, and exposed steel beams. We replaced the acoustical ceilings with drywall and the 2 x 4 foot parabolic lighting with recessed lights or indirect pendants. We elected not to go with an exposed ceiling so as to appeal to a wider variety of tenant and avoid problems with fireproofing the lid.
We have received push back from some of the traditional tenants as to some of the features desired by creative tenants as well as to the creative tenants themselves:
“Does PMI really think that the newly-installed ‘swimsuits optional’ artwork opposite the restrooms on our floor are appropriate in a business office environment? While it does somewhat correlate with the ‘beach’ theme of the other artwork on our floor, it certainly projects a rather unprofessional image, and surprises me that [name deleted] would choose it and PMI would install it. It seems more like something that the boys in 204 might put up in their suite to go along with their ping pong table and office beagles.
Also, how much longer is the Foosball table going to be in that hallway? It’s been there nearly a month now, maybe longer. Do you know why it’s there, who it belongs to, and what the plan is for getting it out of the common space?”
So my suggestion is to prepare to lose some tenants when transitioning an office from traditional to creative or introduce elements that both can live with. However, in the later case, you may end up with something that truly satisfies nobody.
Does Your Office Need a ‘Third Space?’
The third space (or place), is a term used in the concept of community building to refer to social surroundings separate from the two usual social environments of the home and the workplace. In his influential book, The Great Good Place, Ray Oldenburg (1989, 1991) argues that third spaces are important for civil society, democracy, civic engagement and establishing feelings of a sense of place.
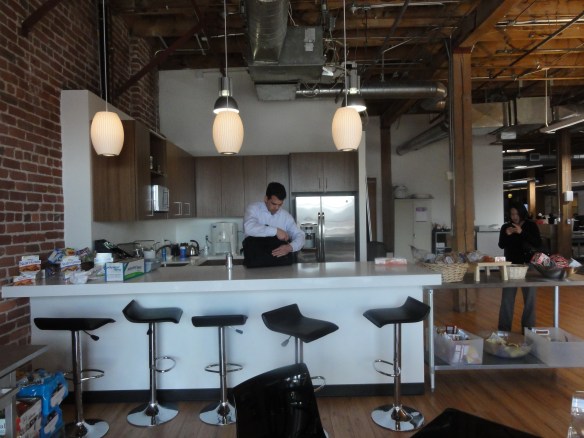
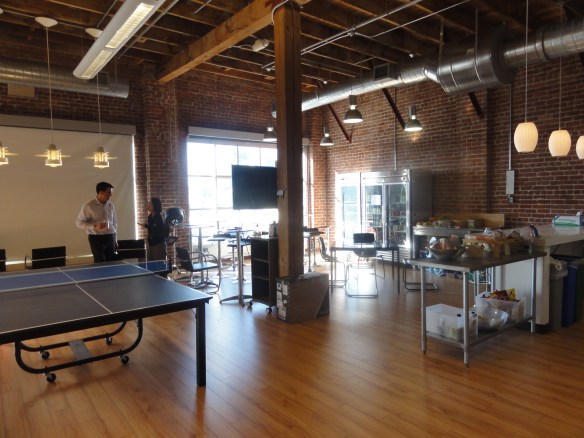
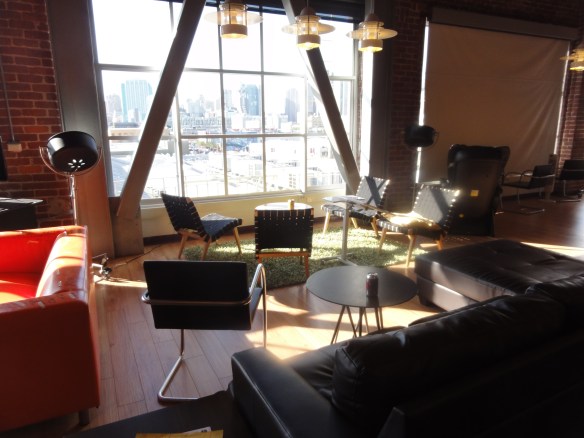
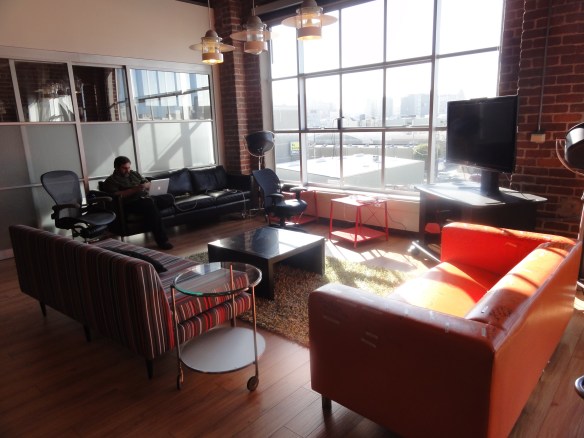
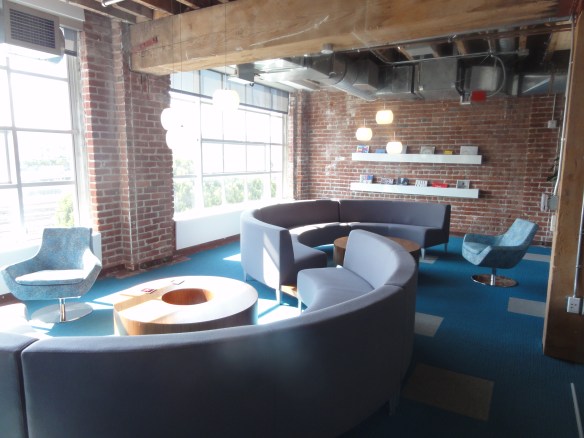
In an office, the third space can be defined as the place between the workstations or offices and formal meeting rooms. The third space is used for more casual work or meetings. The environment is more collaborative and less formal. Furniture resembles a hotel lobby or cafe. Expanded kitchens and break rooms can serve as the third space in the office environment.
Gen Y grew up studying in coffee shops and cafes instead of at libraries or desks. As a result, some Gen Y prefer to work in more informal settings that resemble coffee shops. They also prefer to collaborate on couches rather than around a formal meeting table. Gen Y grew up not tethered to the personal computer, Gen Y grew up not tethered to the personal desktop computer. They can now work away from their desks using laptops. They can exercise their freedom even more by using their tablets and smartphones as well. The third space allows for a change of pace and a change of scenery.
In this 8,100 square foot office suite renovation at 2644 30th Street in Santa Monica, adjacent to the Santa Monica Business Park, PMI has configured the spec suite with the third space in mind.

2644 30th Street Suite 101: Features include a blow out kitchen, causal areas, and outdoor space. These all create opportunities for “Third Spaces.”
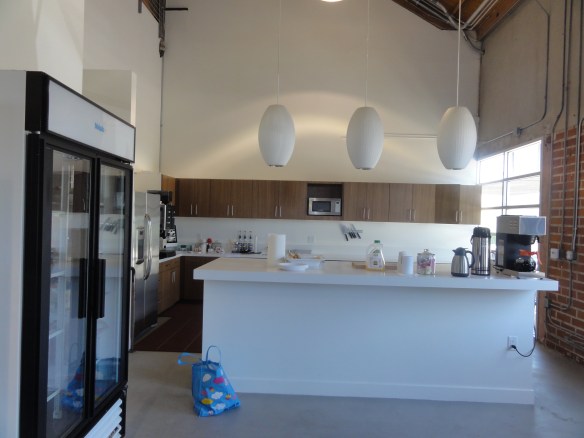
The most common “third space” is the kitchen area. Because of this, PMI aims to build large and inviting kitchen break areas that resemble cafes. PMI integrates an adjacent area with similar flooring and lighting that can expand that kitchen into a casual work area, or another third space. Tech companies tend to put these third spaces in the most desirable part of the office space.
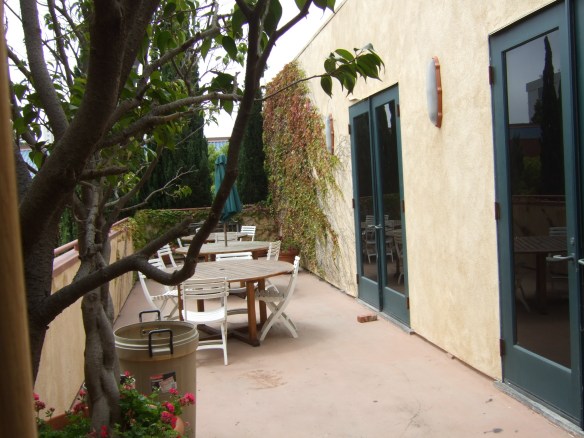
In this case, the area near the outdoor patio would make an excellent additional casual work area. With the great weather in Los Angeles, outdoor spaces also make great third space. In a survey of ten creative office brokers in Los Angeles, 80% of them felt that outdoor space, if available, should be pre-built into the infrastructure of the space. Growing companies also use third spaces as potential areas to temporarily expand formal work areas as the company scales.
Here are some examples of third spaces that PMI features in their suites:

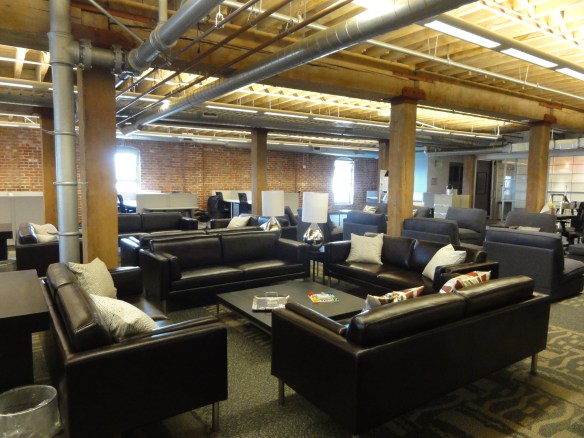
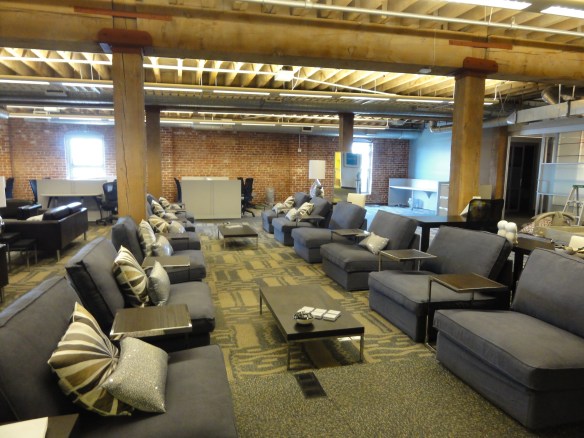
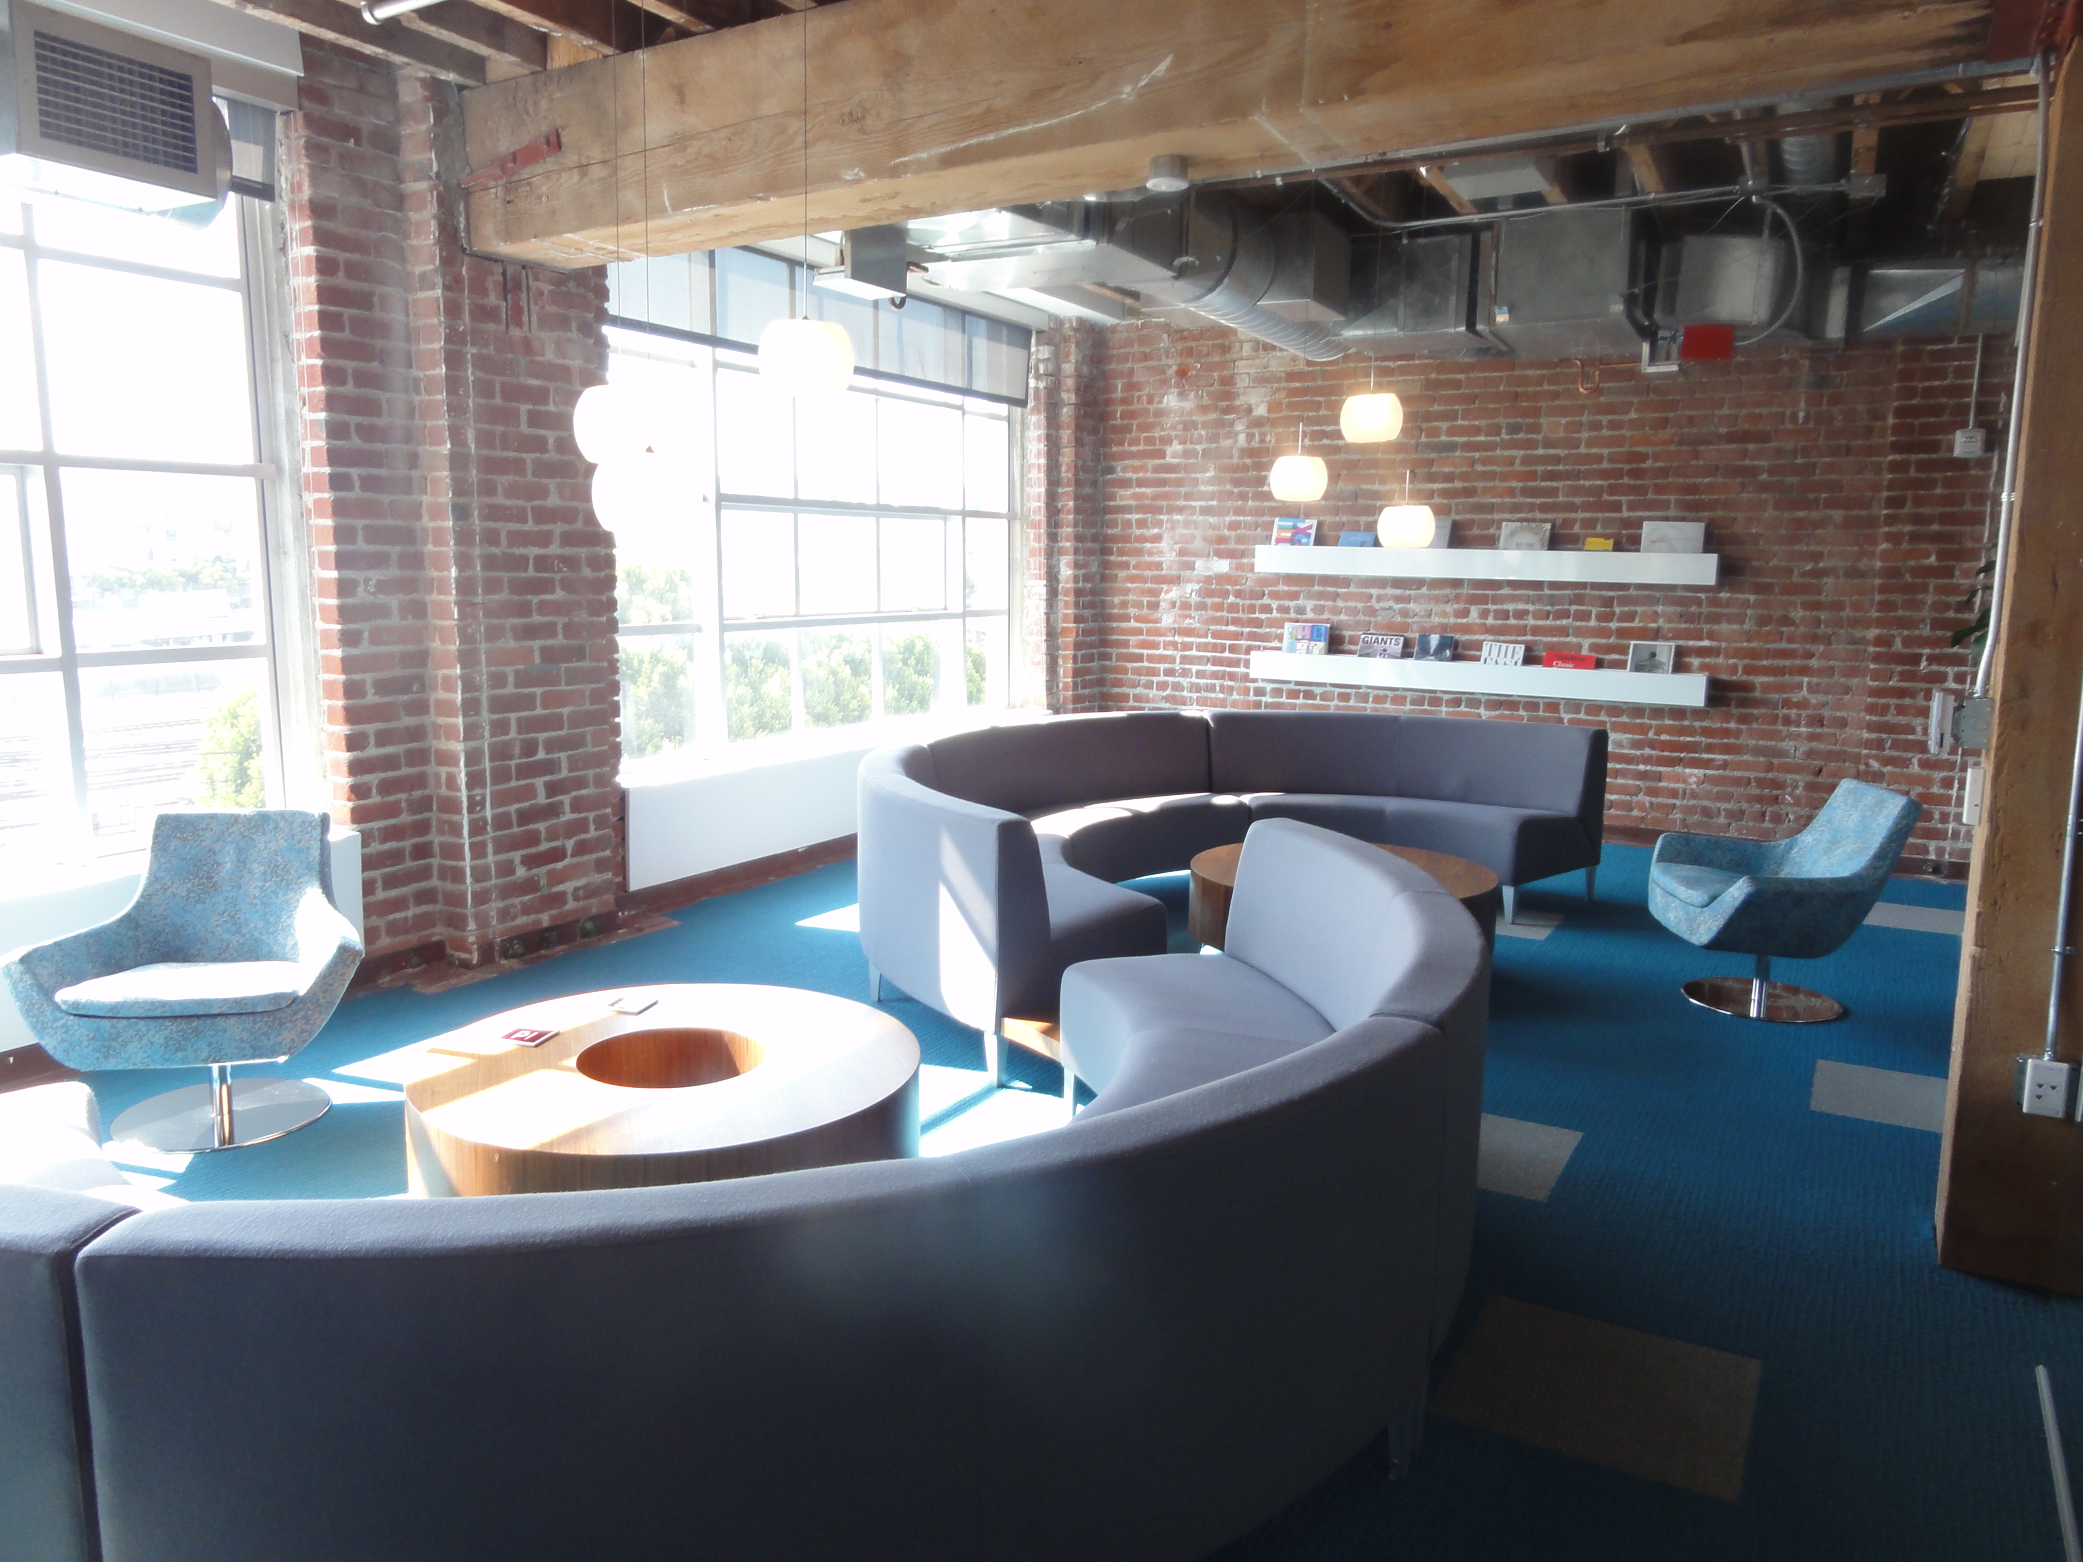
Rows of couches facing each other with side coffee tables form a more casual work area in Yammer’s suite in San Francisco.

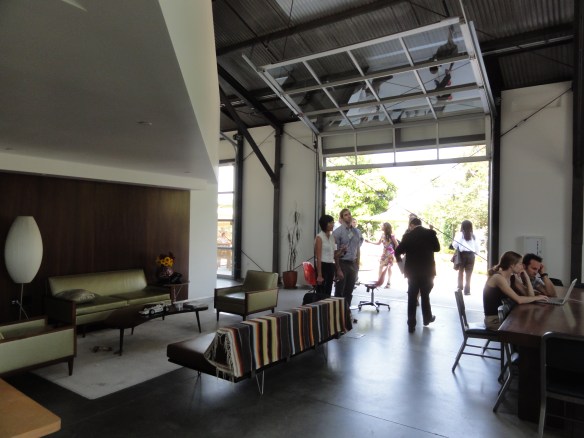
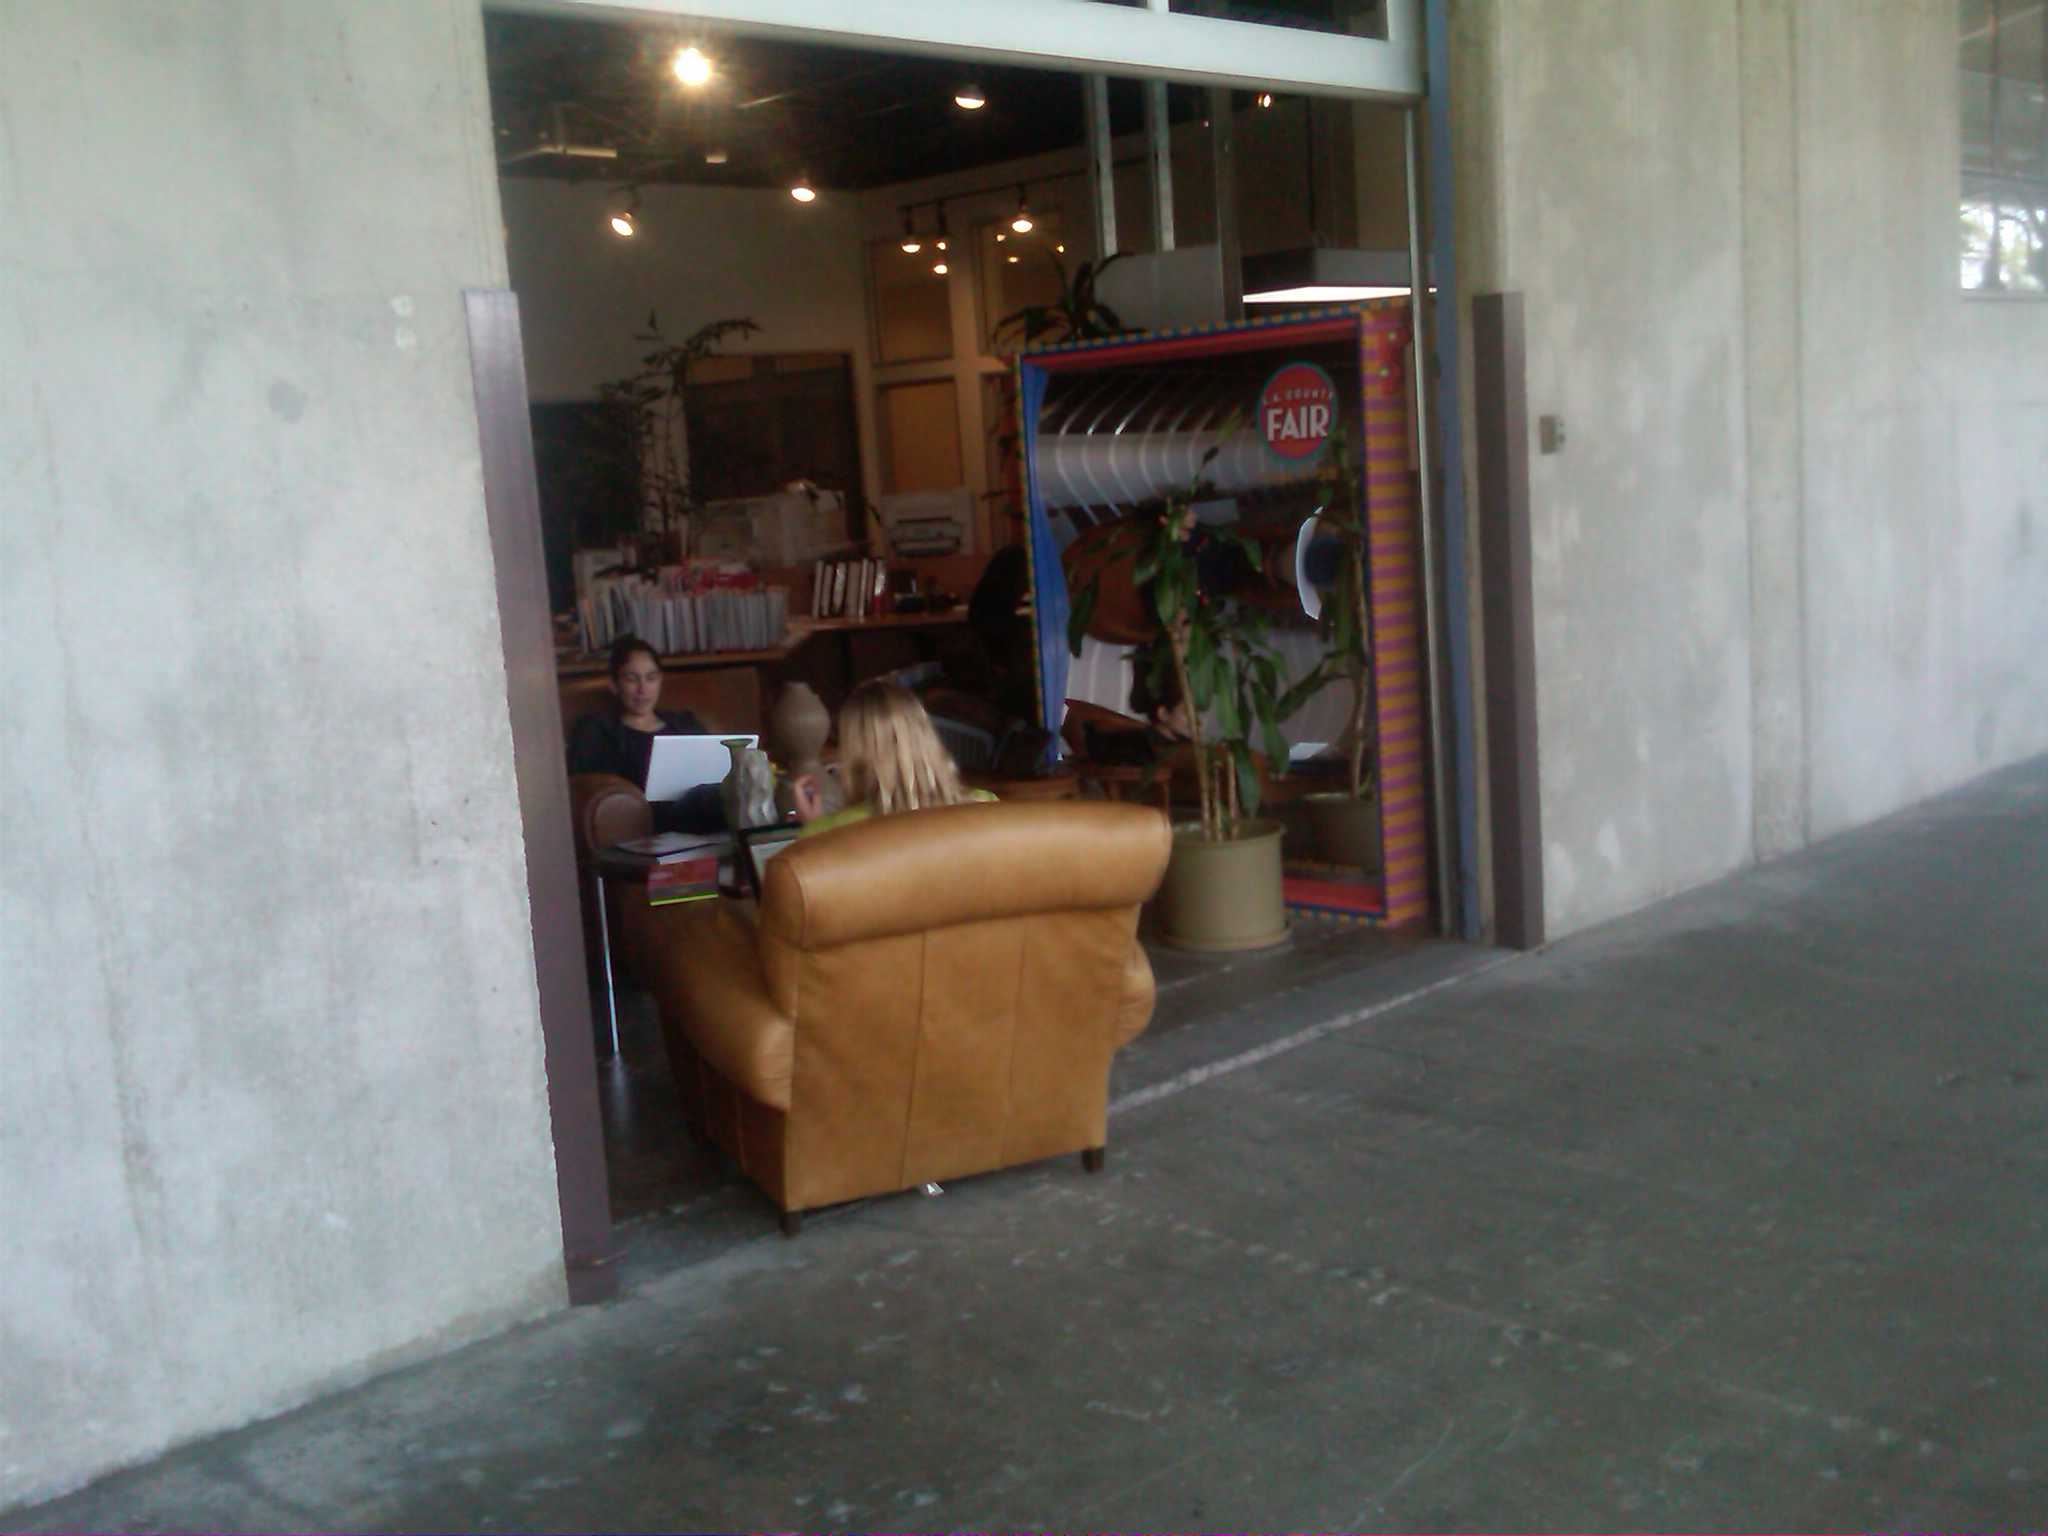
PMI’s third space work area at 4223 Glencoe in Marina Del Rey was created under a glass roll-up door, adjacent to the former loading dock.
The area adjacent to a glass roll-up door makes an excellent area for a casual meeting area at 4223 Glencoe in Marina Del Rey.

Designers are getting inventive in their creations of third space areas (410 Townsend, San Francisco).
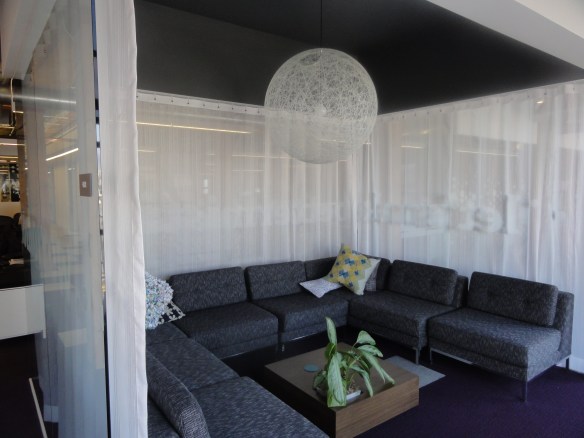
This is actually Peet’s Coffee in Los Angeles. It’s getting hard to tell the difference between cafes and third spaces in offices (with the exception of the piles of coffee).
To read more about third spaces, click here.
The Los Angeles Startup Boot
It is no surprise that Los Angels start-ups cluster along the Silicon Beach from MDR to Manhattan Beach. Startups form a boot with the foot along the beach and shaft passing through Culver City, West Los Angeles, Beverly Hills, West Hollywood, Hollywood, Downtown and on to Pasadena. Santa Monica has the great concentration of start ups and constitutes the heel of the boot. They are not in the Valley, Glendale, Burbank, South Los Angeles, Northeast Los Angeles or East Los Angeles.
Facebook offered Snapchat $3 billion and Why this Is Important for Silicon Beach
The prosperity of an area has been linked to breakout companies and technologies. The newly minted multimillionaires break off and start new companies. The company itself expands and also attracts other similar companies. Snapchat may be Los Angeles’ first new break out company since MySpace and will greatly improve the ecosystem in Silicon Beach.
New PMI Creative Multifamily Silver Lake Renovation Opens
We took a 1960’s apartment building and renovated it into a hip new apartment for Millennials with the assistance of Adaptive Realty . The goal was to re-imagine this 1960 apartment building and convert it into a creative multifamily property for the gentrification occurring now in the south part of Silver Lake.
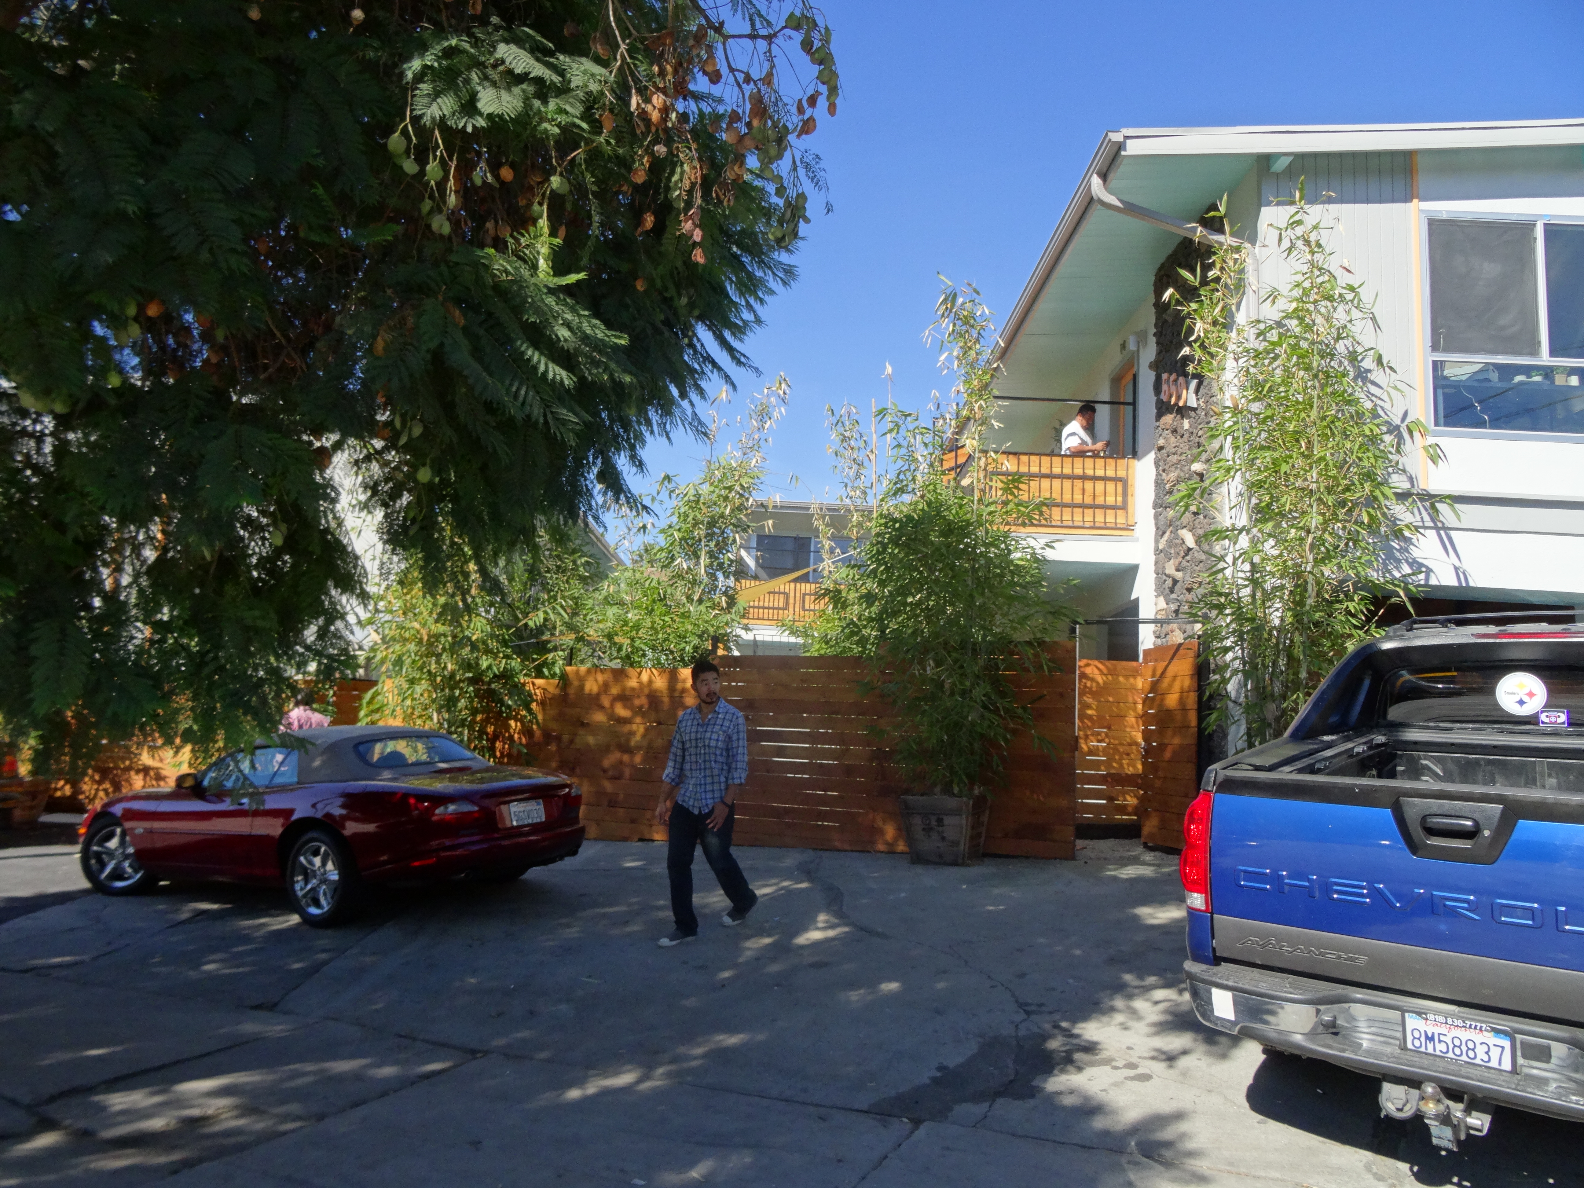
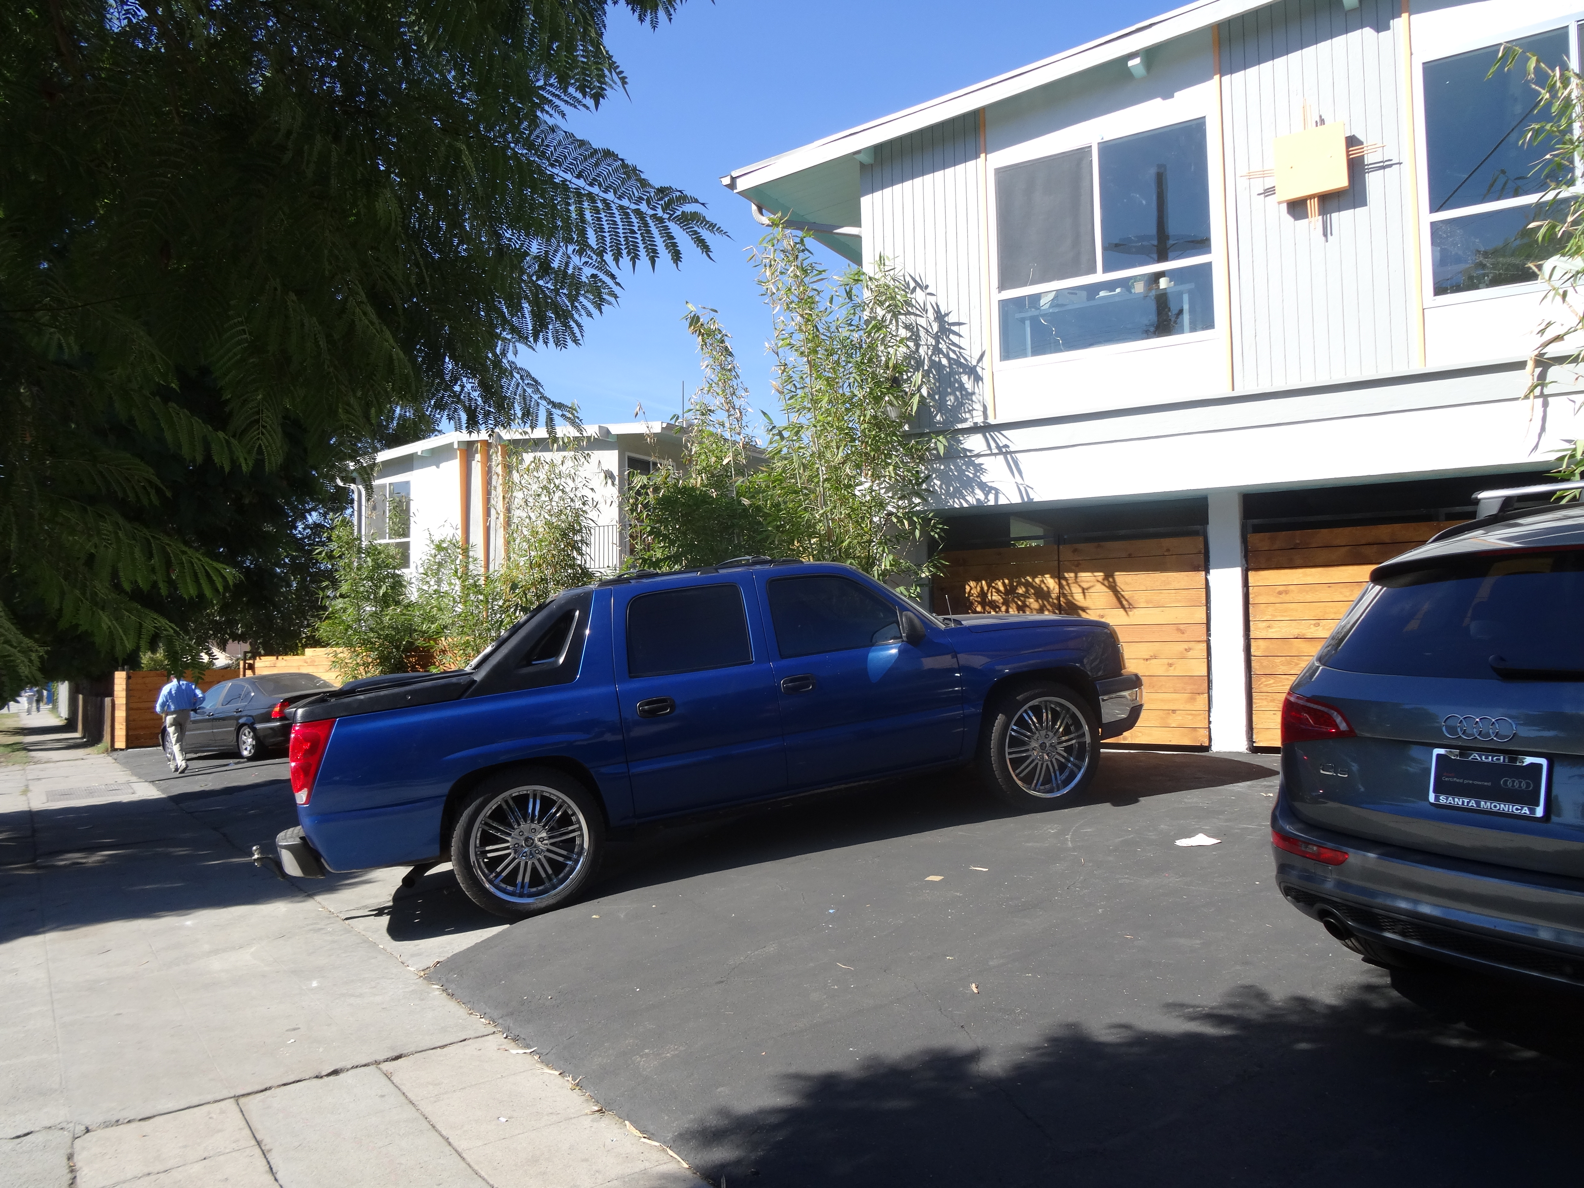
On the exterior, we added new paint, landscape, and fencing to create a new facade suggesting both a secure and new fun environment inside the gate. One reads the horizontal natural wood siding as the telltale of a renovated northeast Los Angeles housing project.
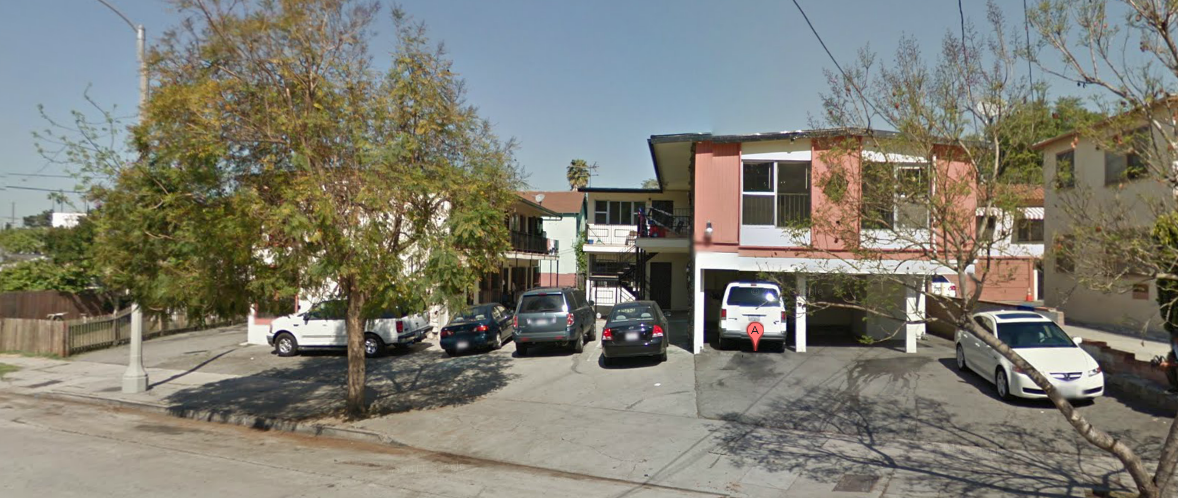
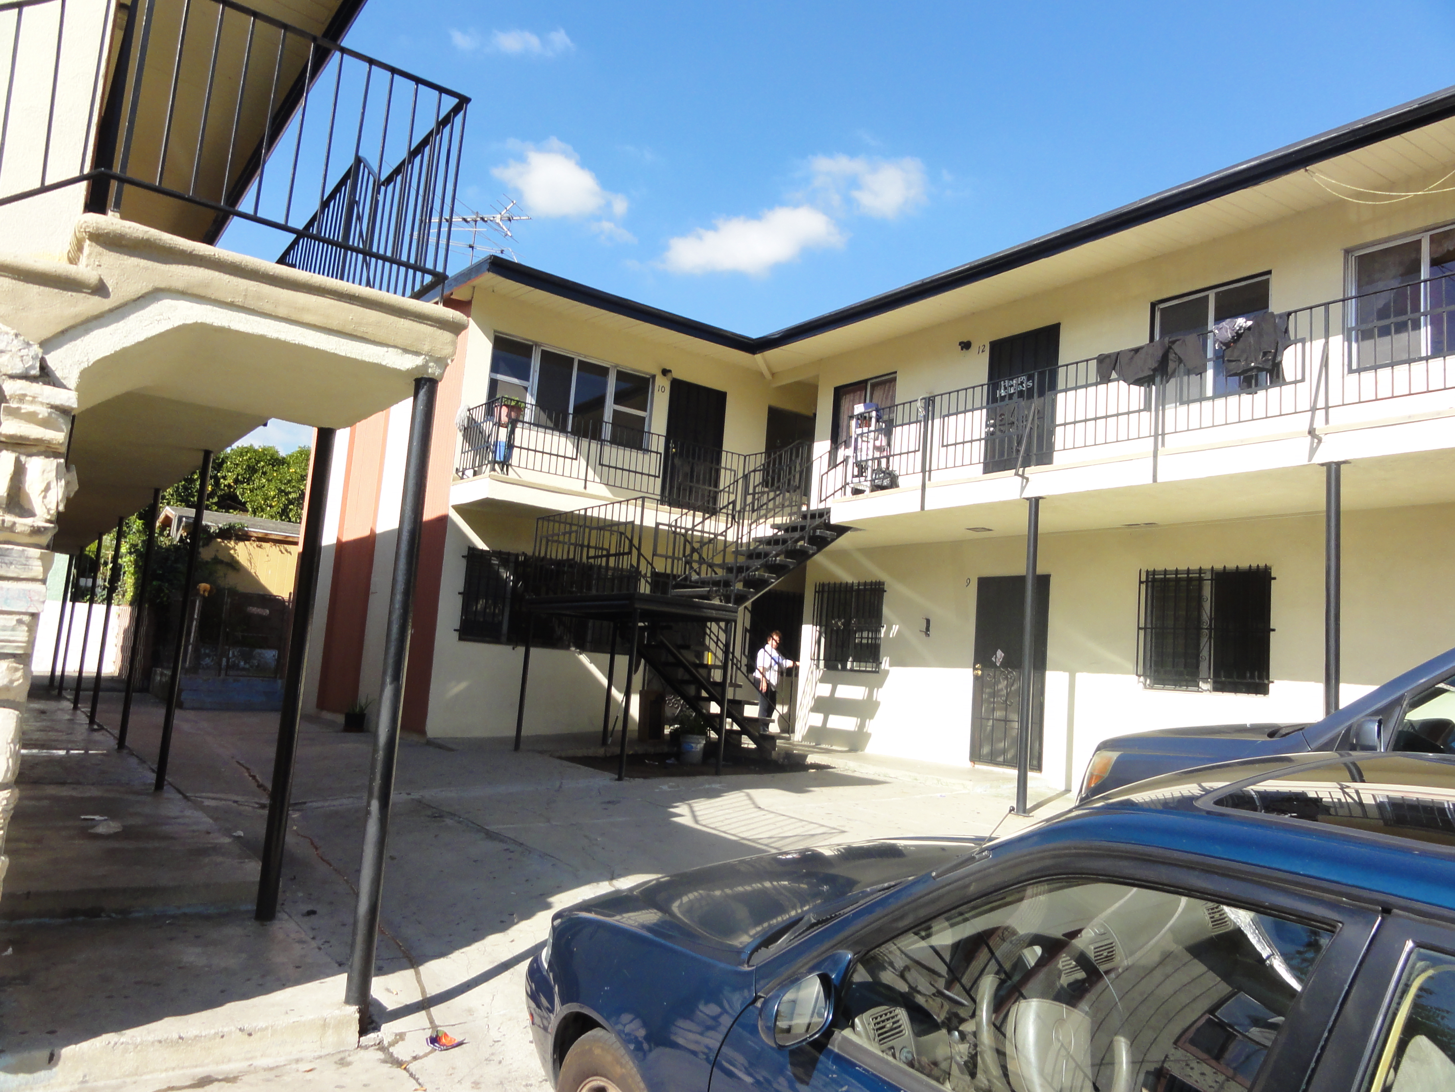
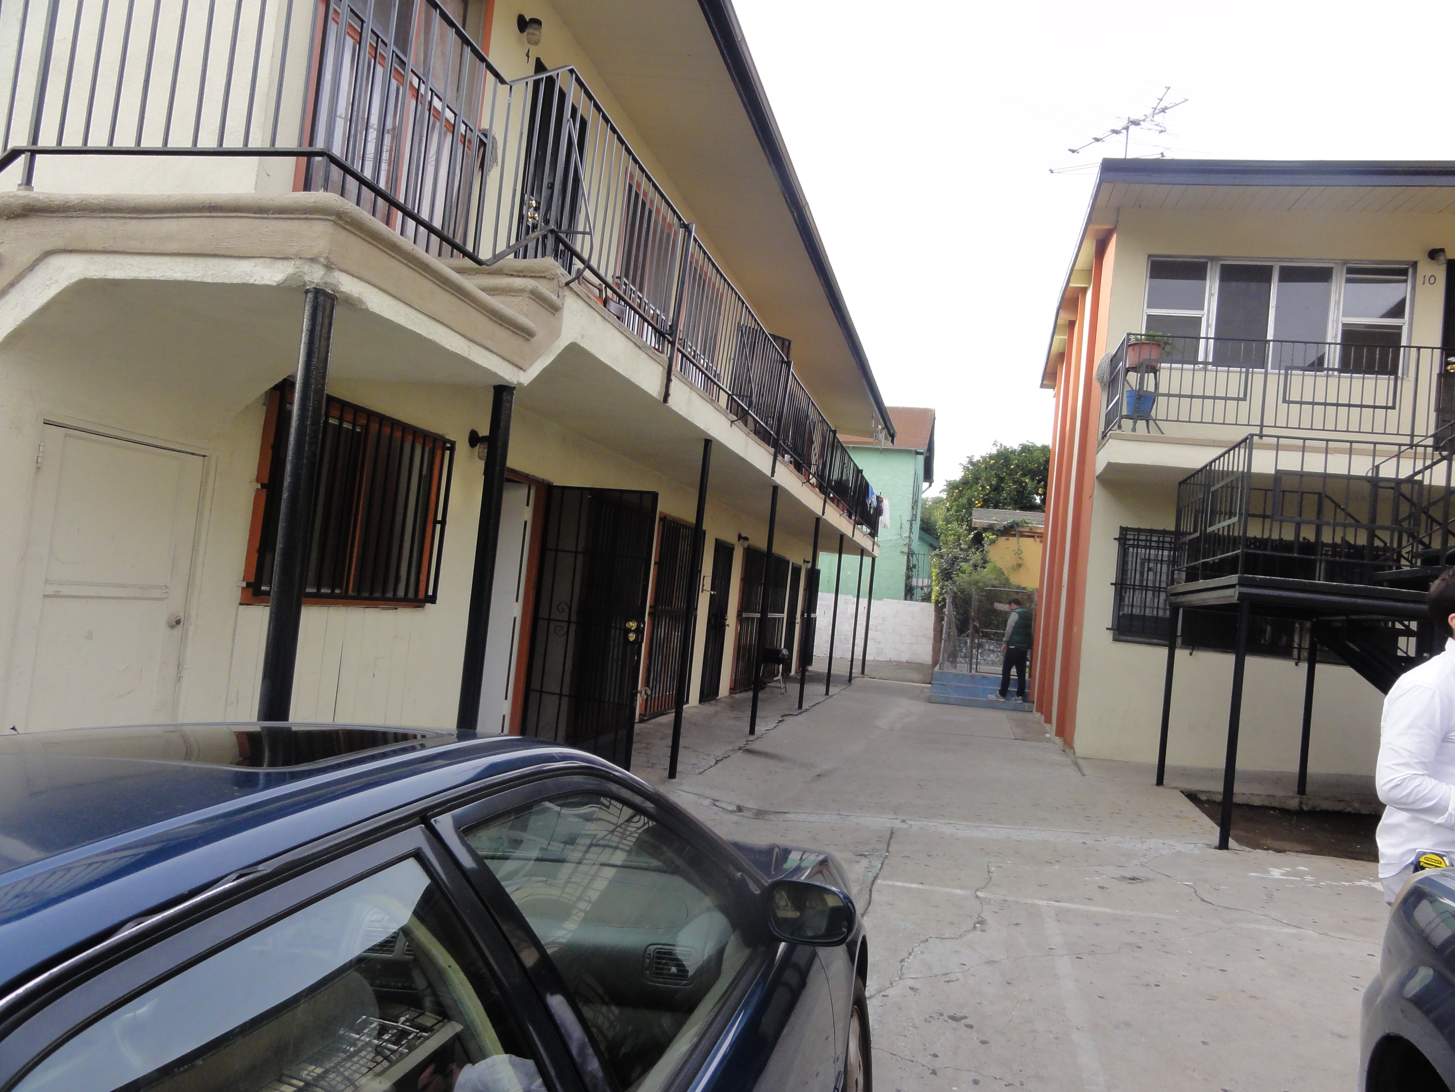
Below is the interior courtyard before renovation. The buildings formed a courtyard paved with asphalt. The catwalks made the courtyard look like a prison yard. The asphalt devoid of landscape gave the impression the courtyard was meant only for cars like a 1950s motel.
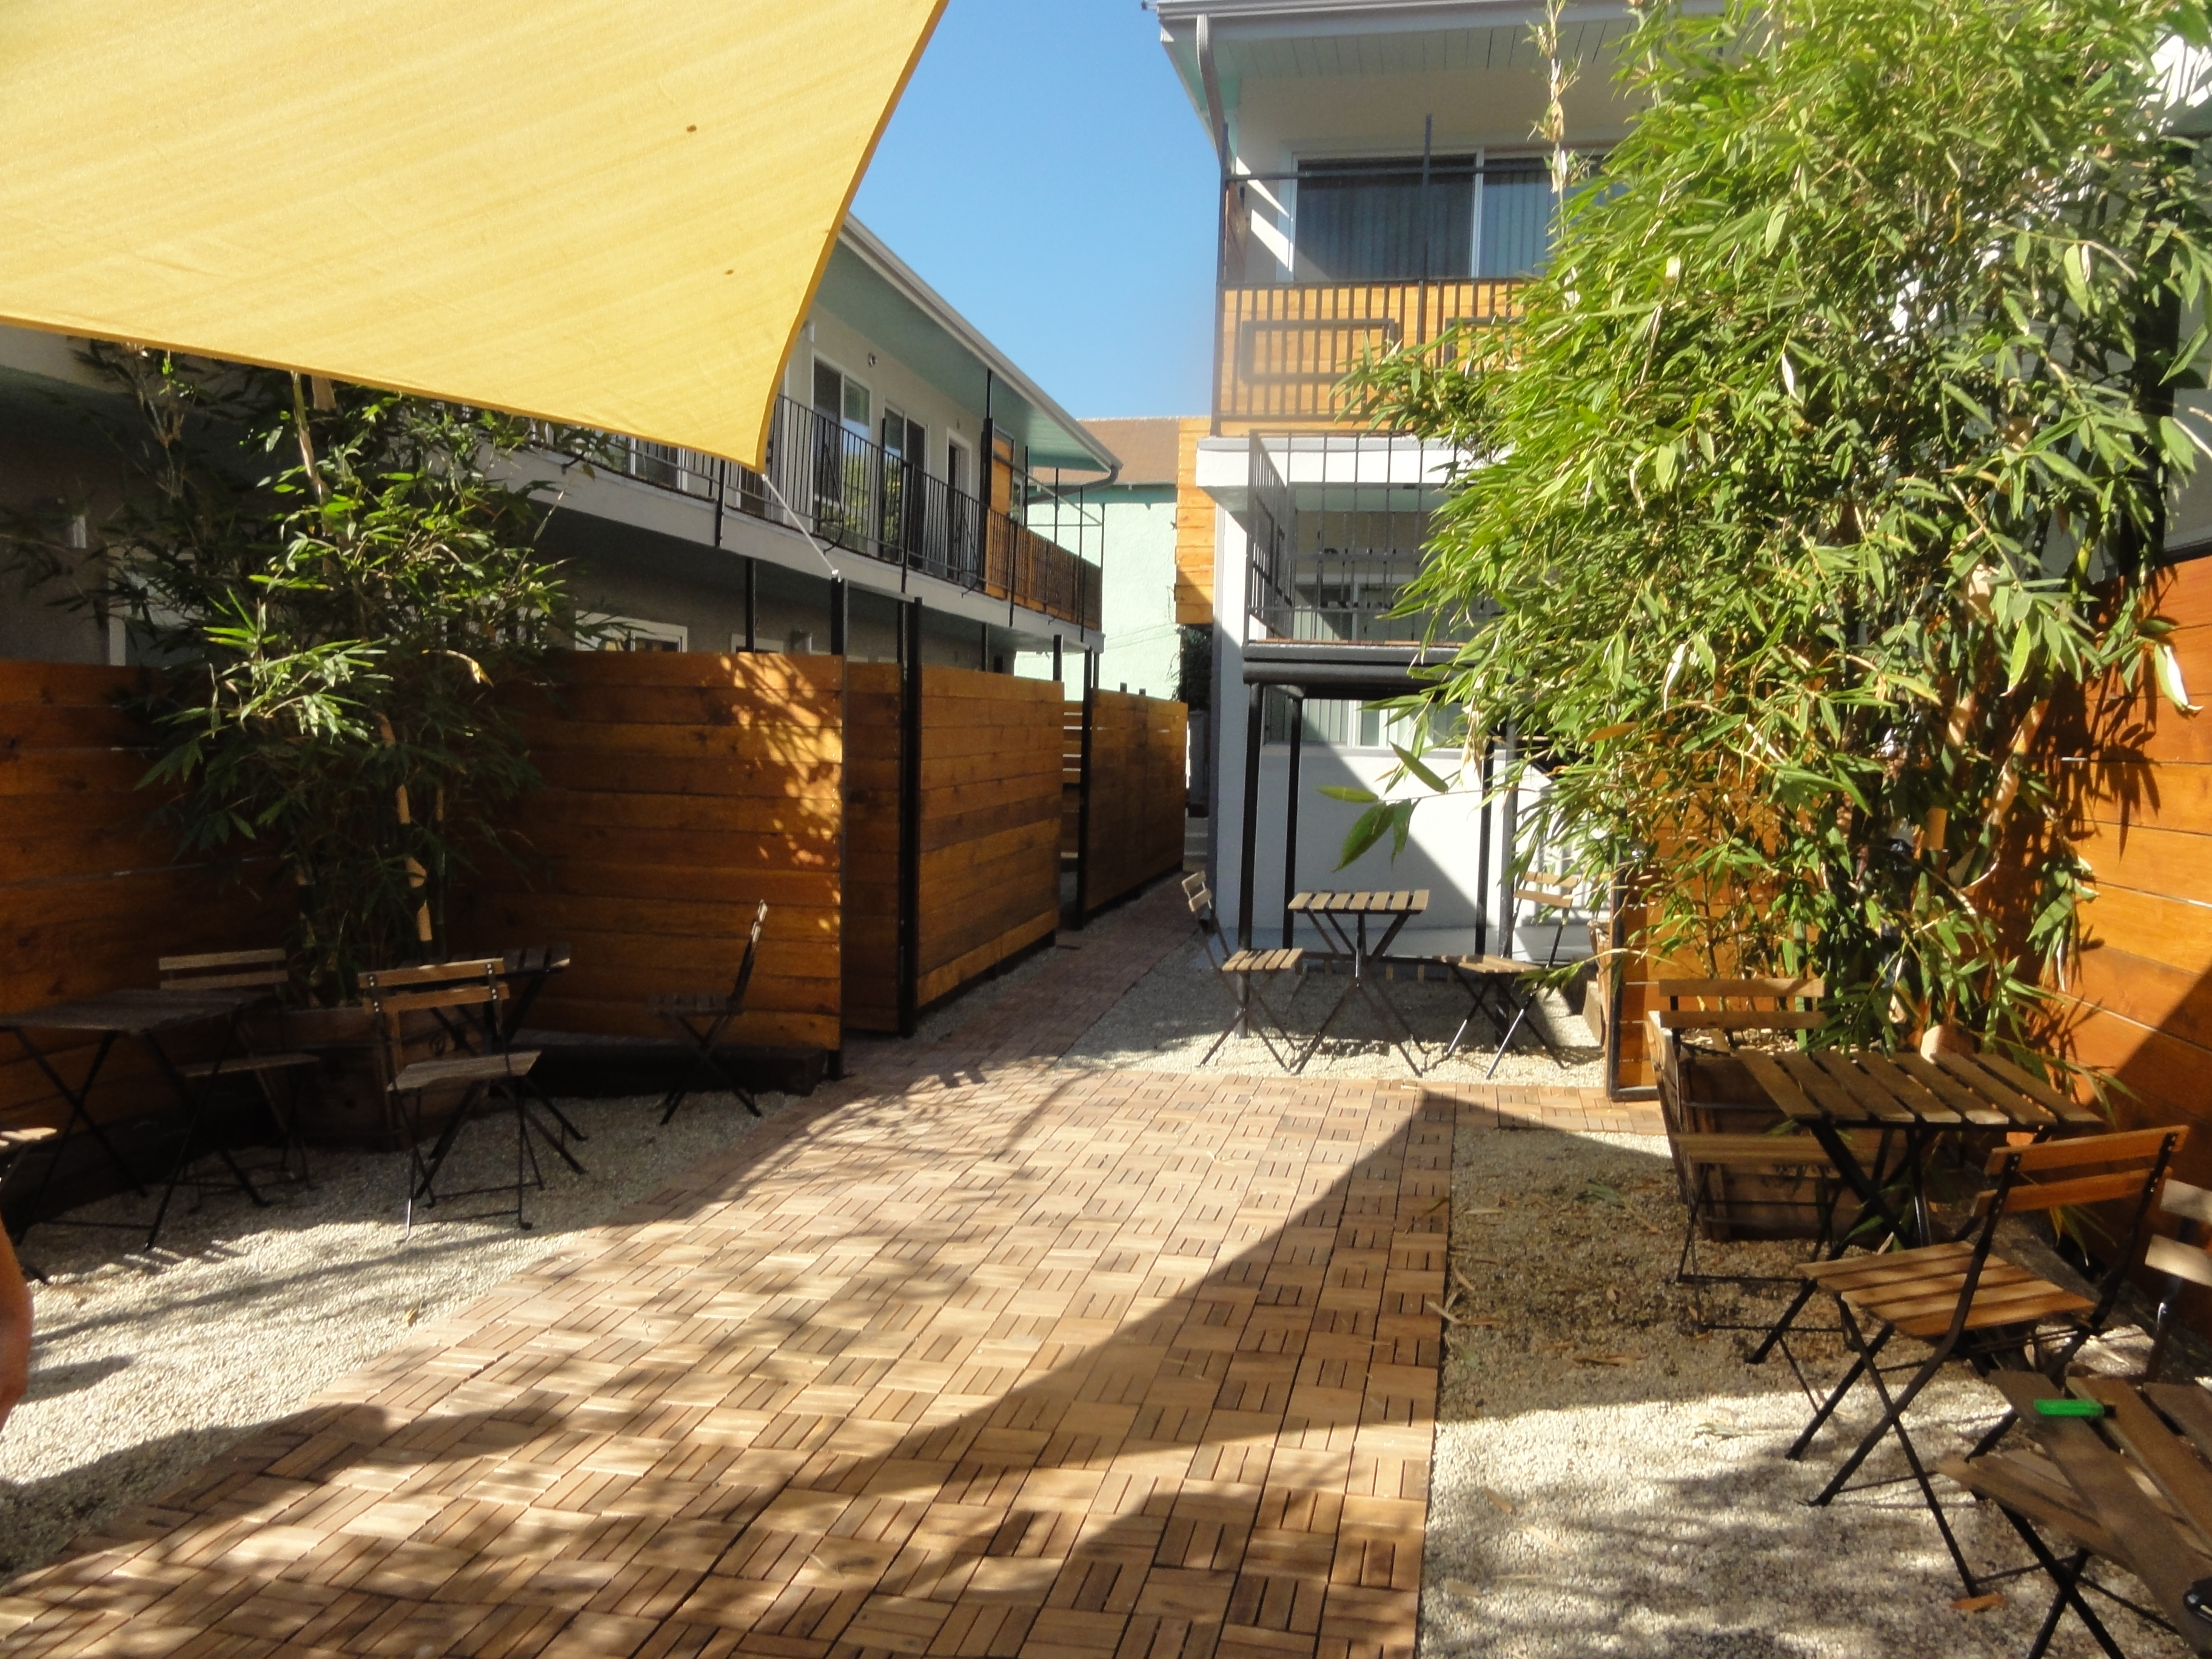
We fenced off the courtyard; added siding to the rails; privatized patios with wood horizontal fencing; and installed new landscaping and hardscaping. We added tables and chairs to create a social collaboration area. The new courtyard looks like an outdoor cafe

Part of the courtyard was fenced off to create private patios and create a cafe look into the public courtyard
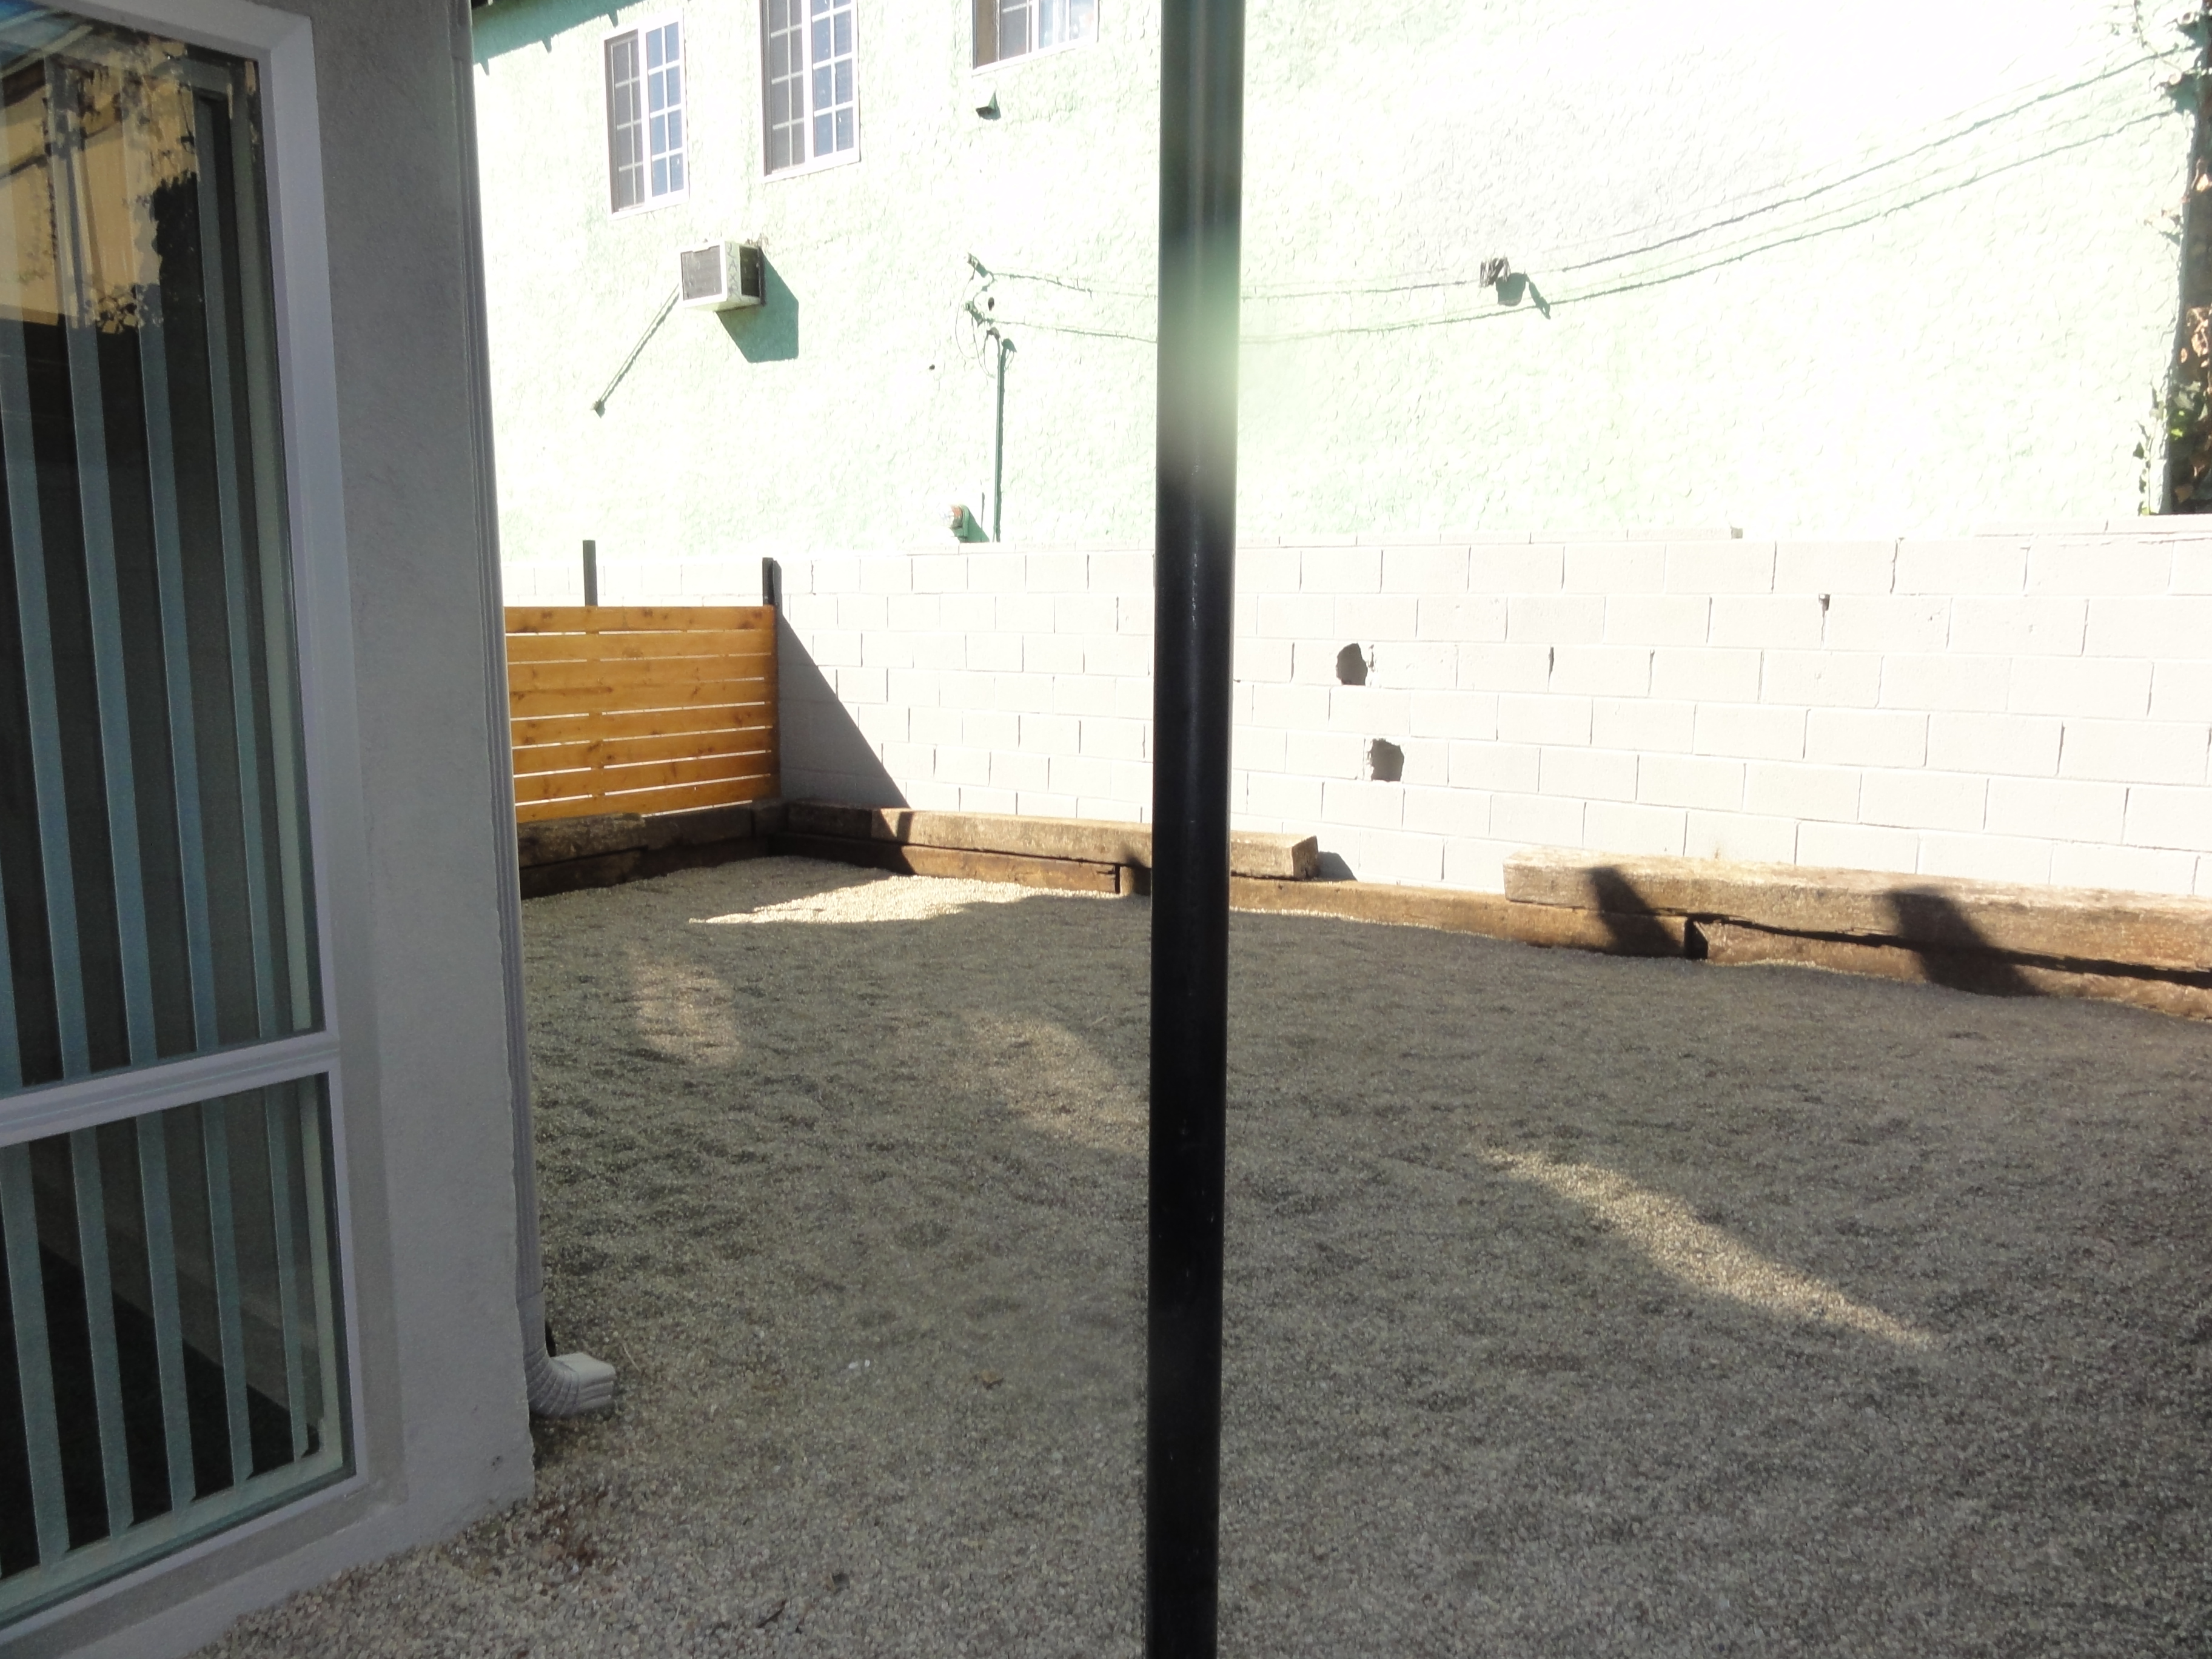
We used the excess land to create some private patios the size of small backyards.
We even privatized the end portions of the catwalks to create private balconies:
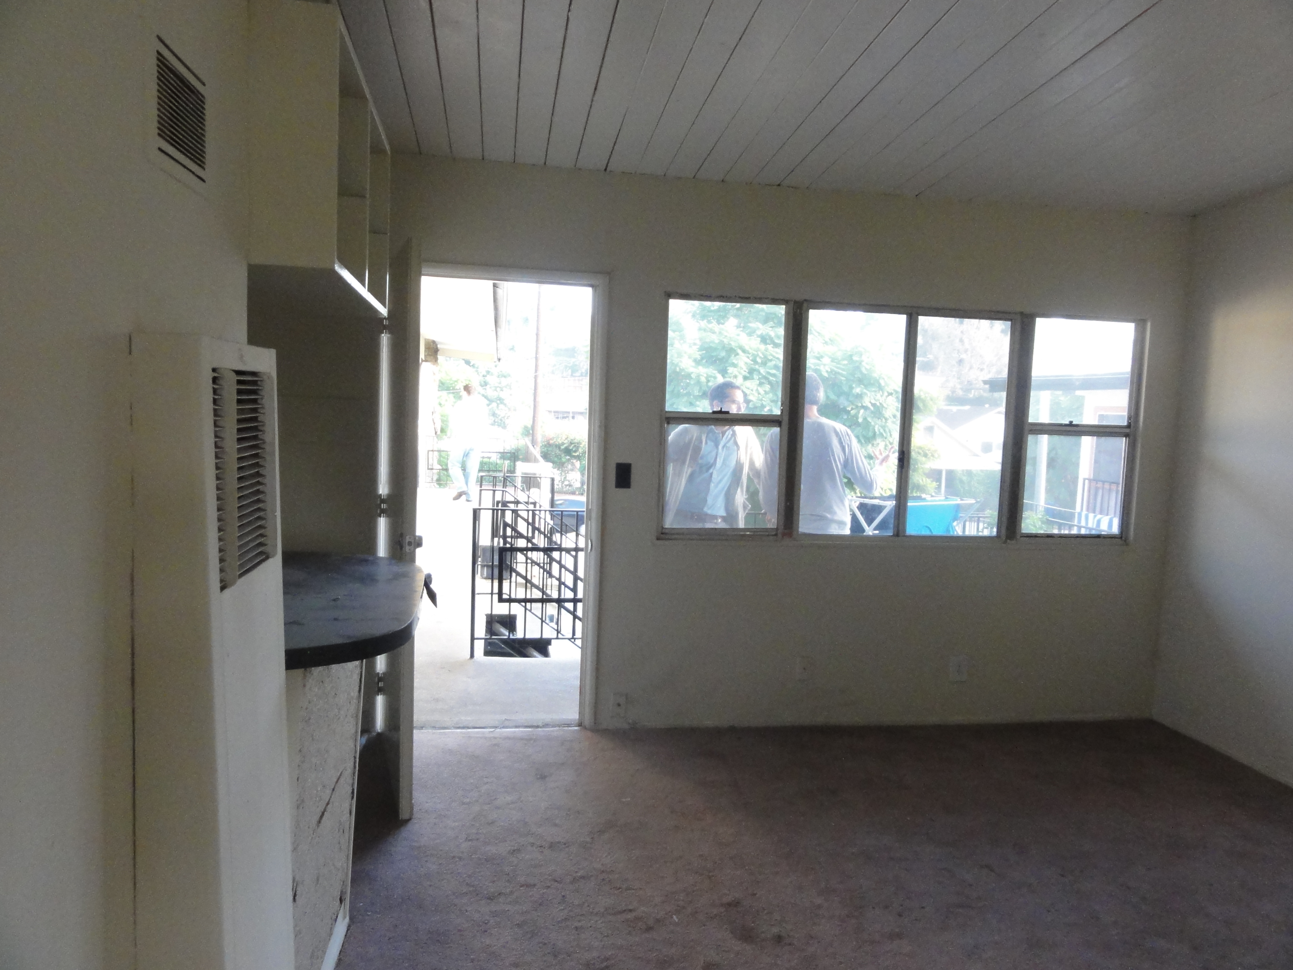
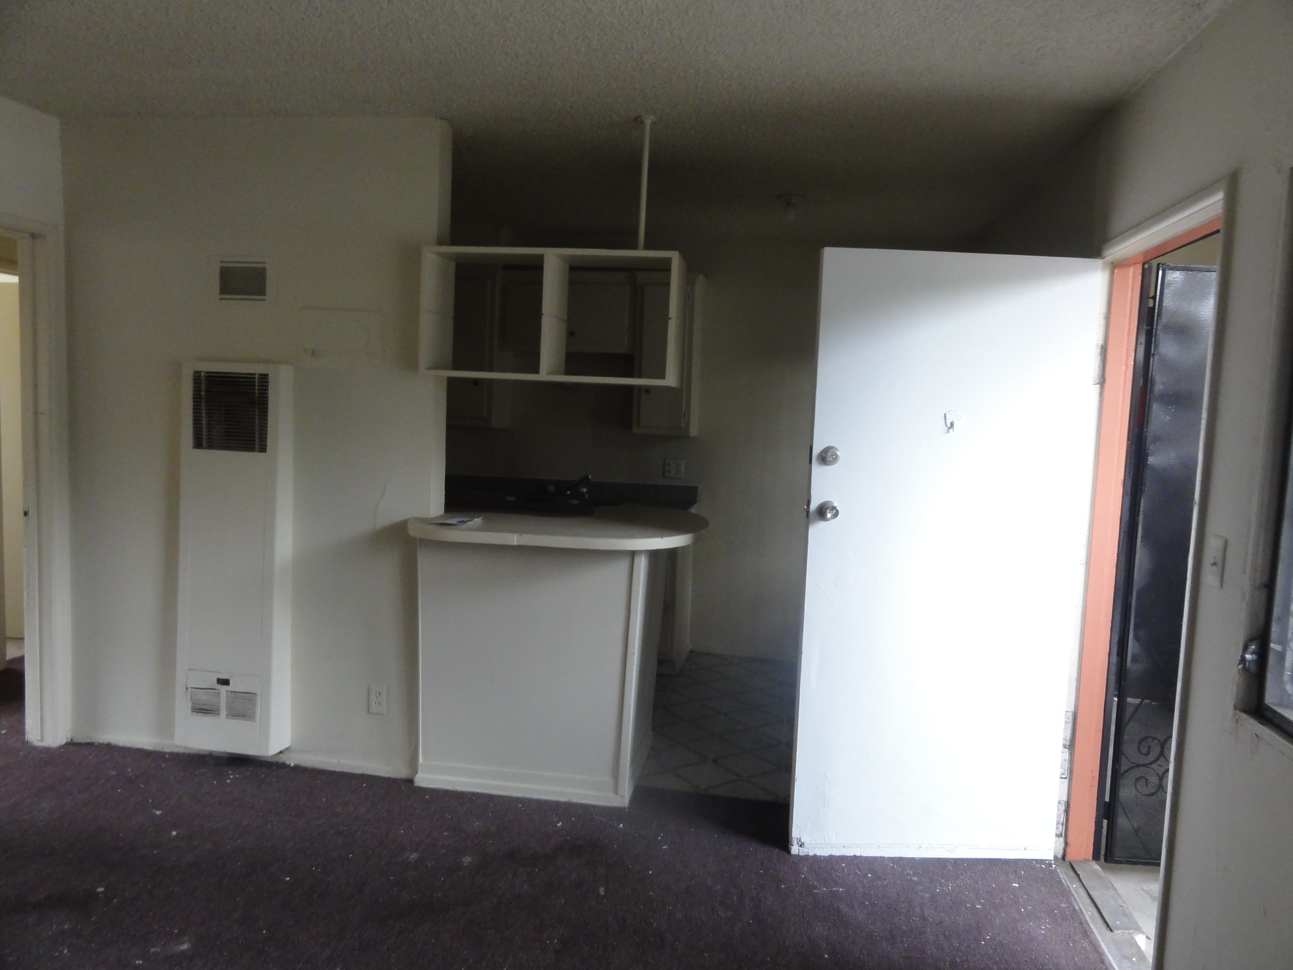
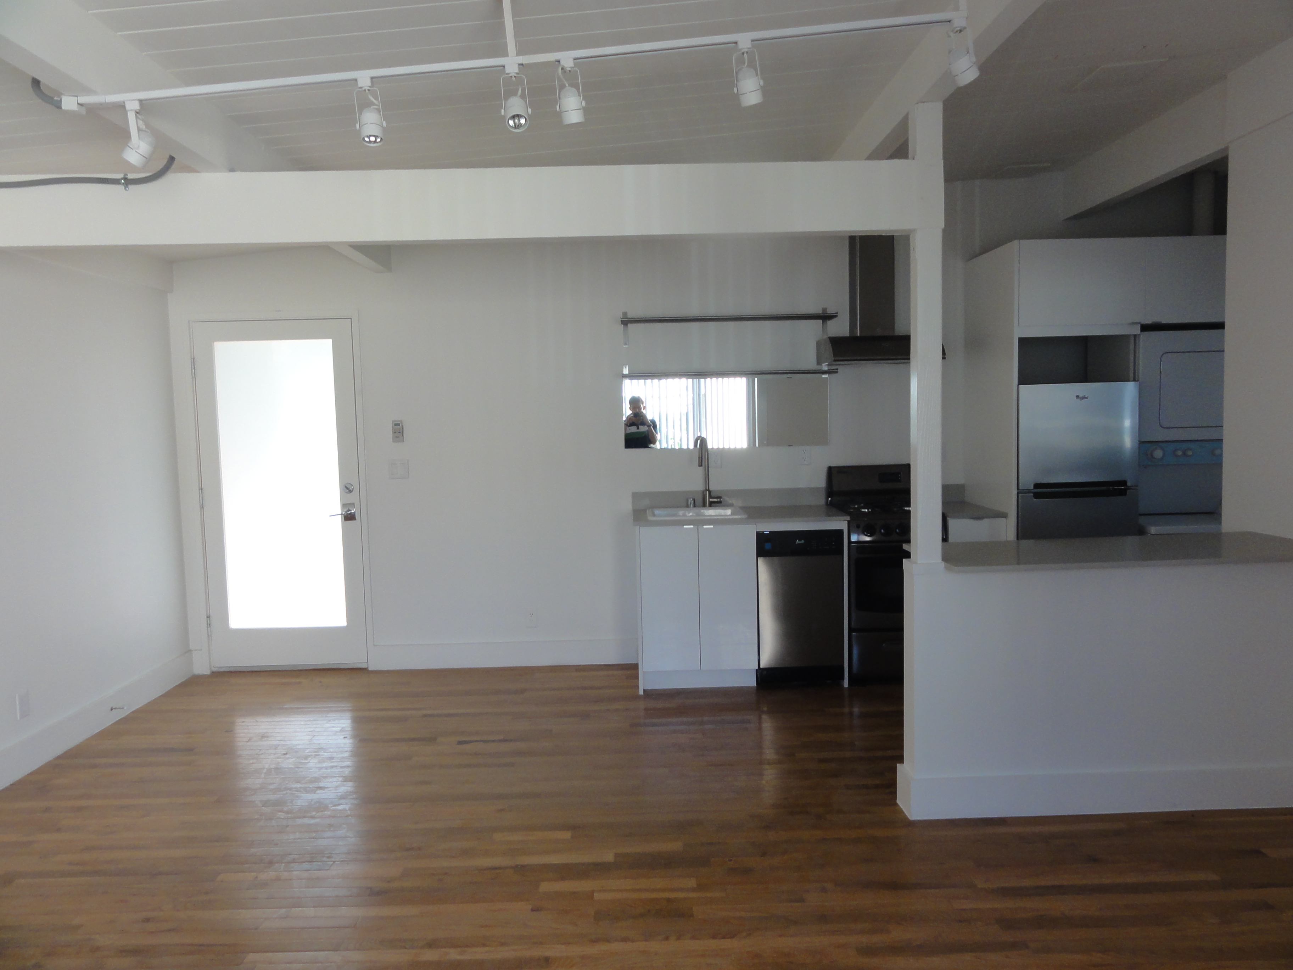
The units were typical dingbat 1960 units with popcorn ceilings, carpet, laminate counter tops, and cheap kitchen cabinets. The kitchen was closed off from the living room with only a pass thru counter-top with cabinets above.
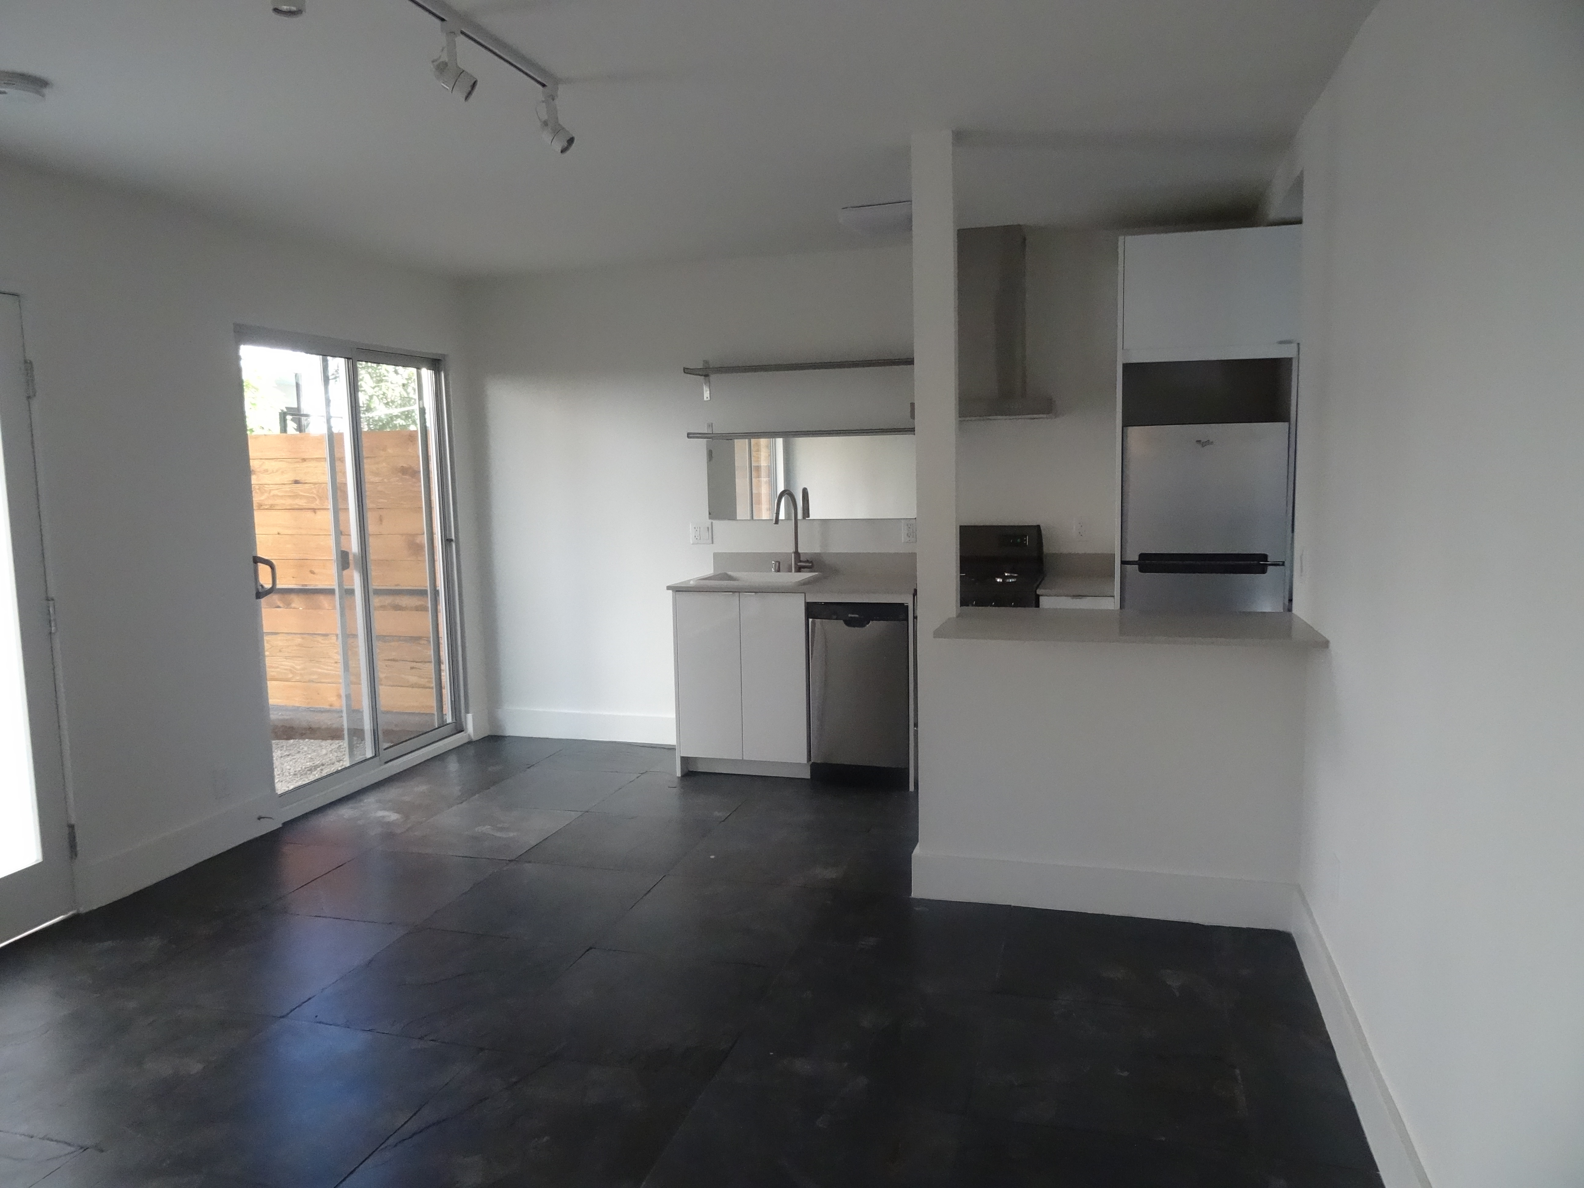
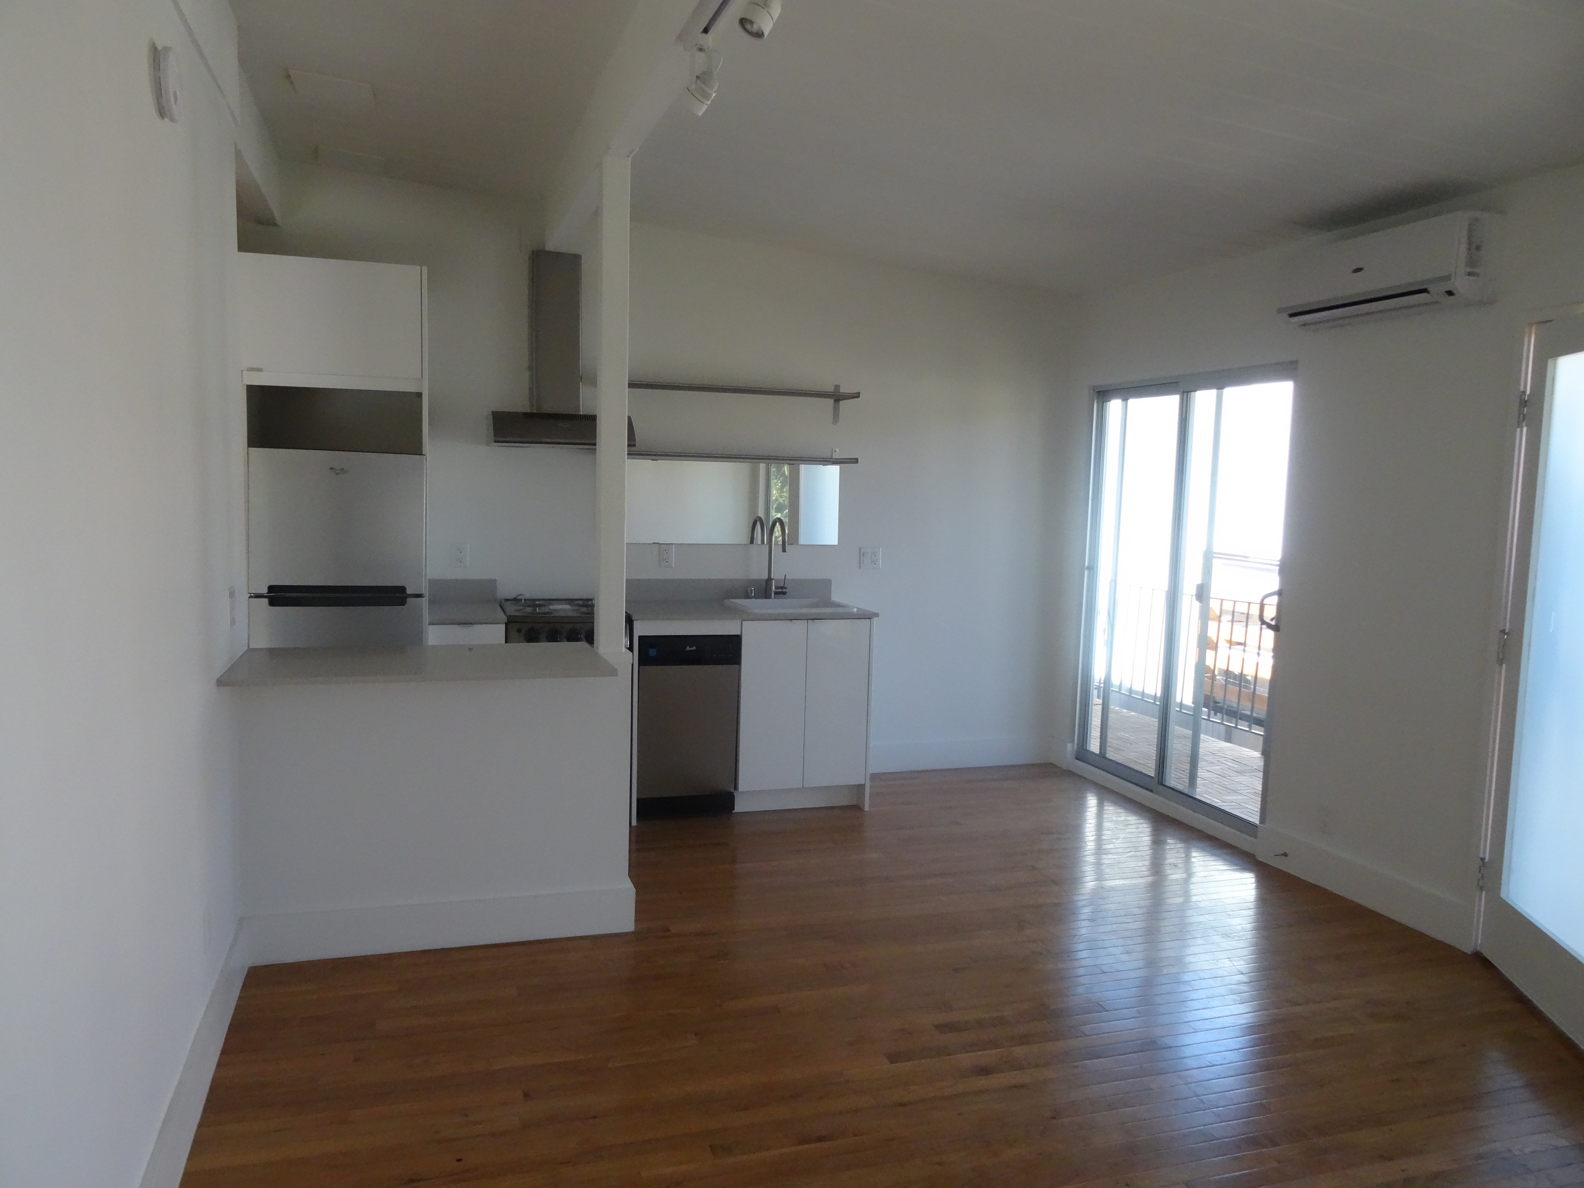
The 500 square foot one bedroom units now have quartz counter-tops, white thermafoil cabinets, designer stove hoods, eating bars and drywall ceilings. We combined the kitchen, living, and dining room into one cafe style great room. On the ground floor, large charcoal color slate floors distinguish the unit from just another typical apartment unit, while on the second floor ,sloped white wood ceilings contrasted with natural oak floors do the same cool trick. In Silver Lake, young renters of the creative class yearn for something different than the.typical apartment. Every unit has washer dryers, mini-splits for heating and cooling, and track lighting.
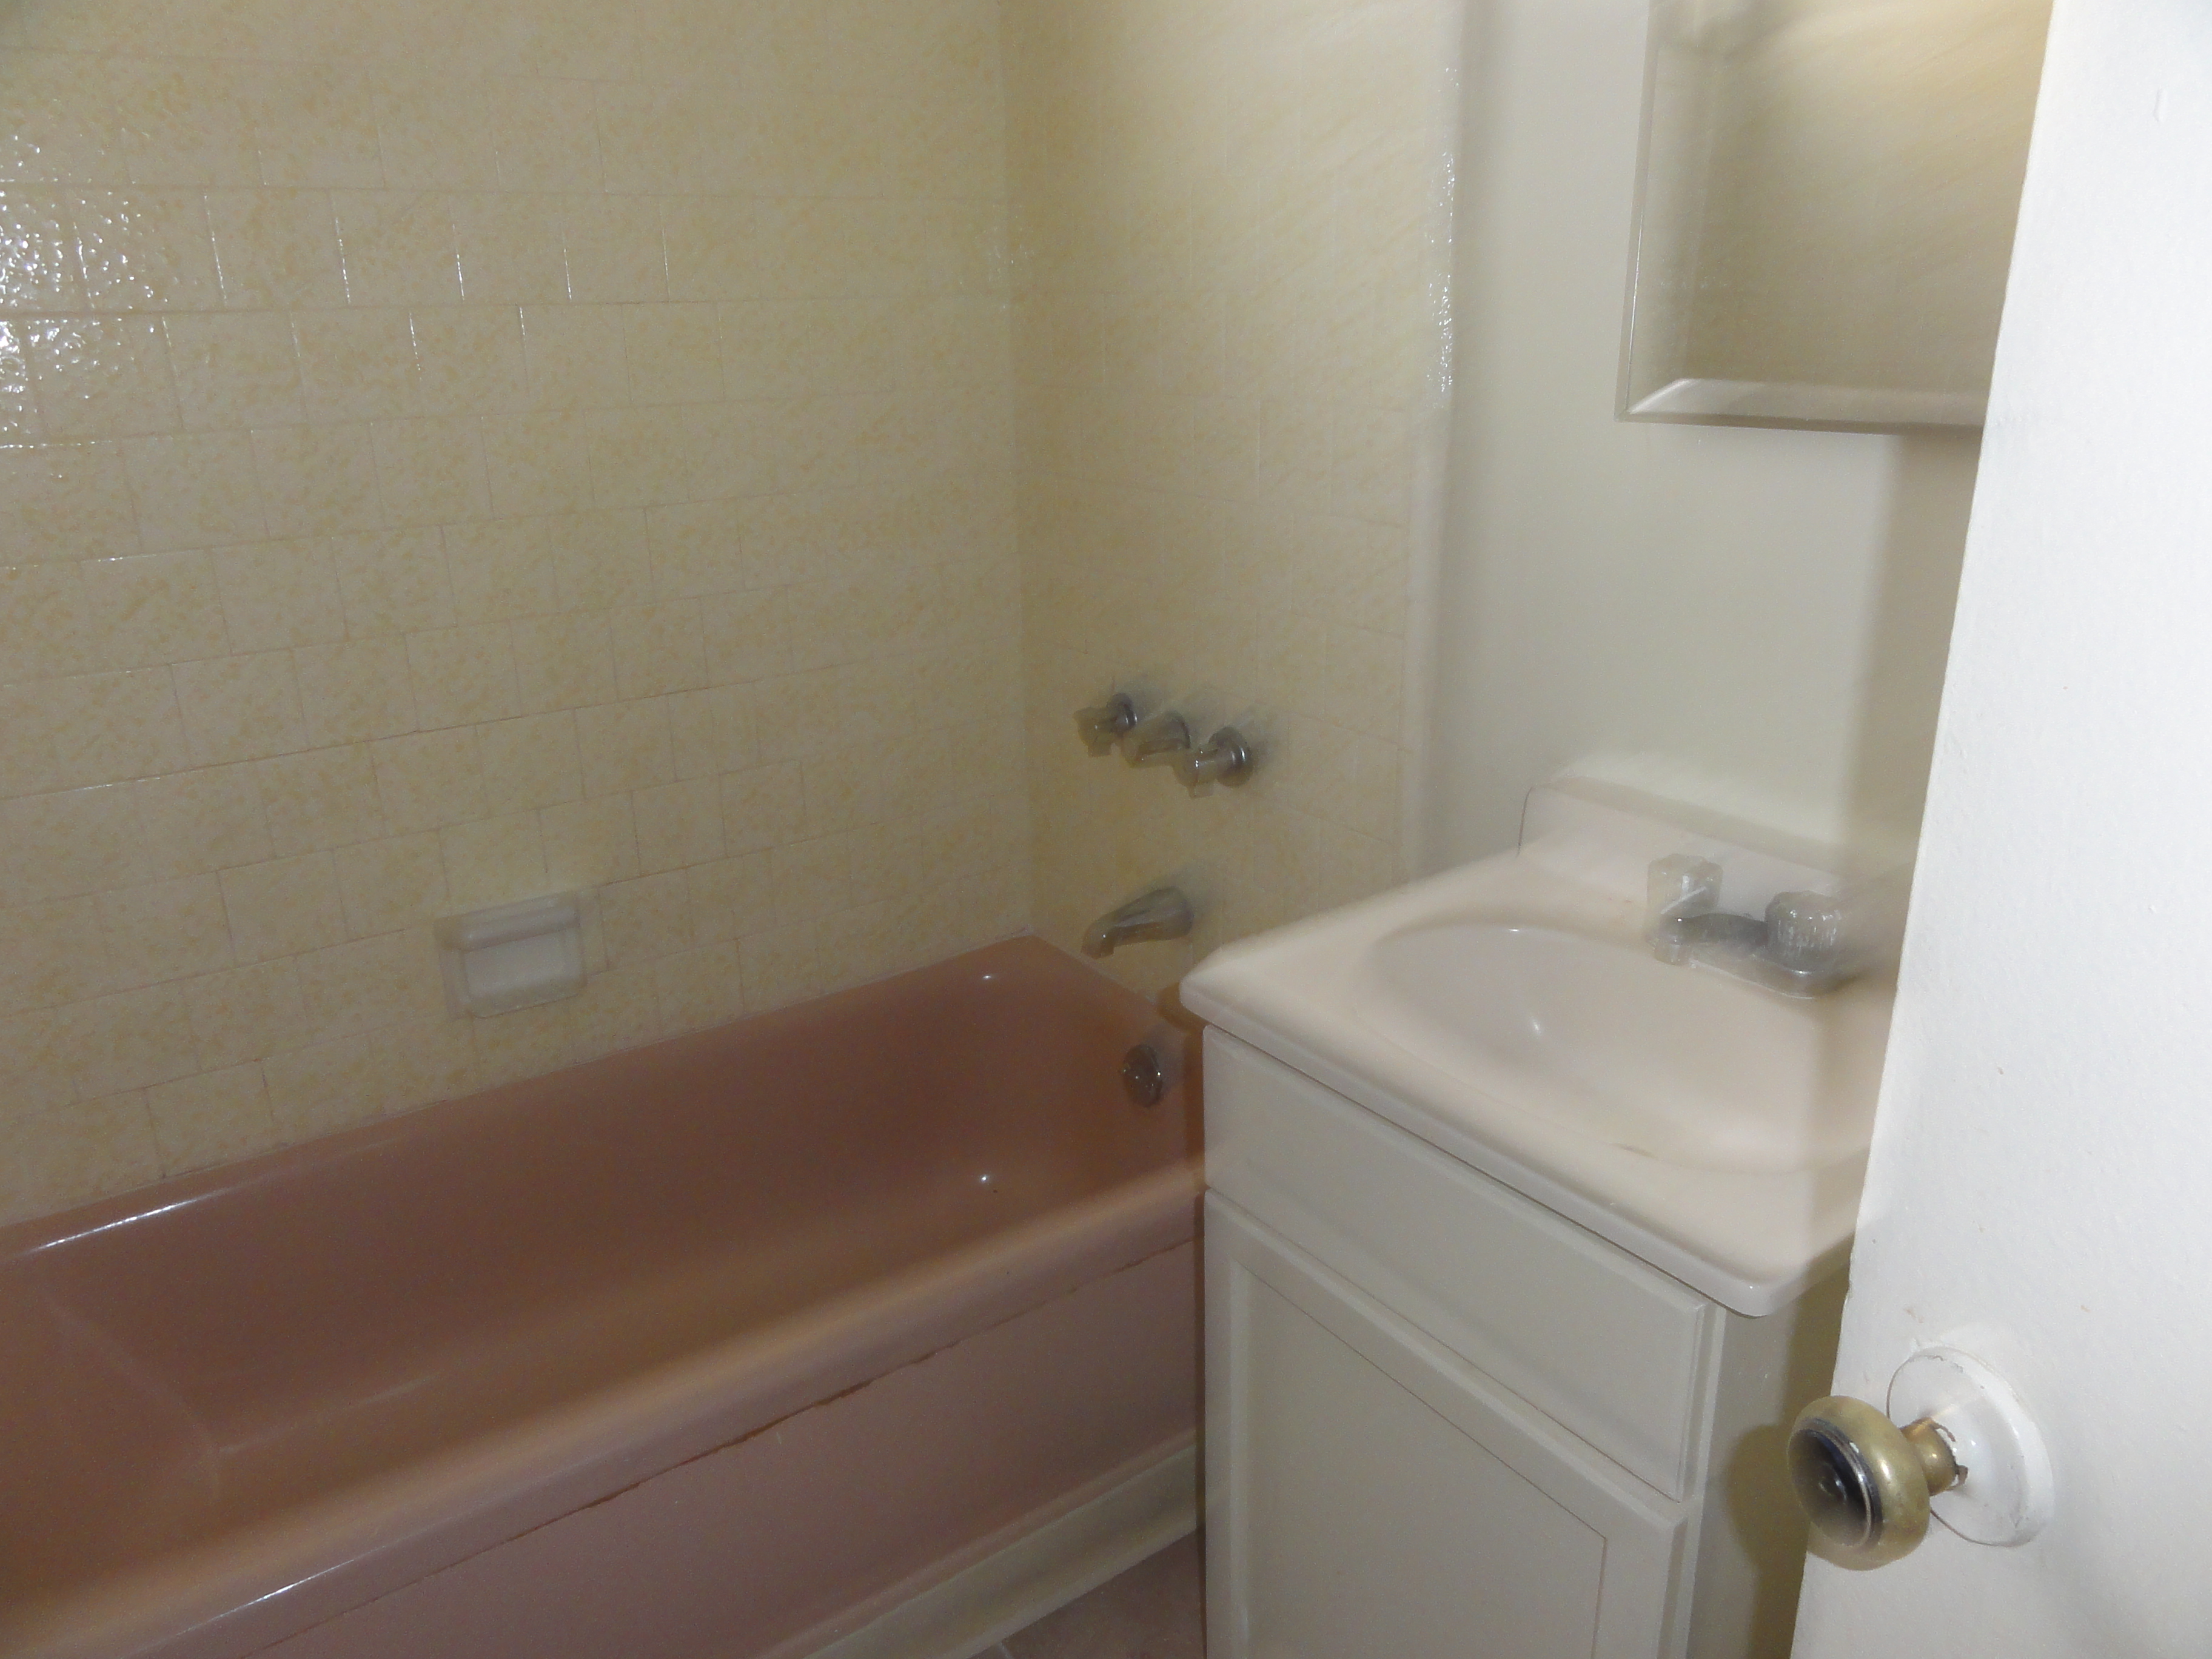
The bathrooms before renovation featured the traditional 1960 dingbat pink tub and home depot type apartment vanity. We installed subway tiles as homage to the old and new contemporary vanities to blend in the new.
We even re-imagined the carports by privatizing them to allow for use either for parking or a private studio/workshop/storage.
Bikes, Bike Rentals, Showers and Getting to Work
This new bike rental program is available in New York, San Francisco, and Chicago. As a member, one can take a bike from any station and return it to any other station in the City. Stations are located all over town. You pay an annual fee of approximately $99 per year and get the first 30 minutes for free and $4 per hour thereafter. You only need get the bike back to a station not to incur the overtime charge. For commuters within an easy 30 minute ride of their work, they can rent the bike at the train or subway and ride it to another bike station near work. After work, they can take the bike from the station back to a station near the train or subway.
Bikes may be another way to solve the problem on how to get from the Expo line to work and vice versa.
How about using a bike rack to carry a bike to work? Find free parking somewhere near work and ride the bike the rest of the way to work.
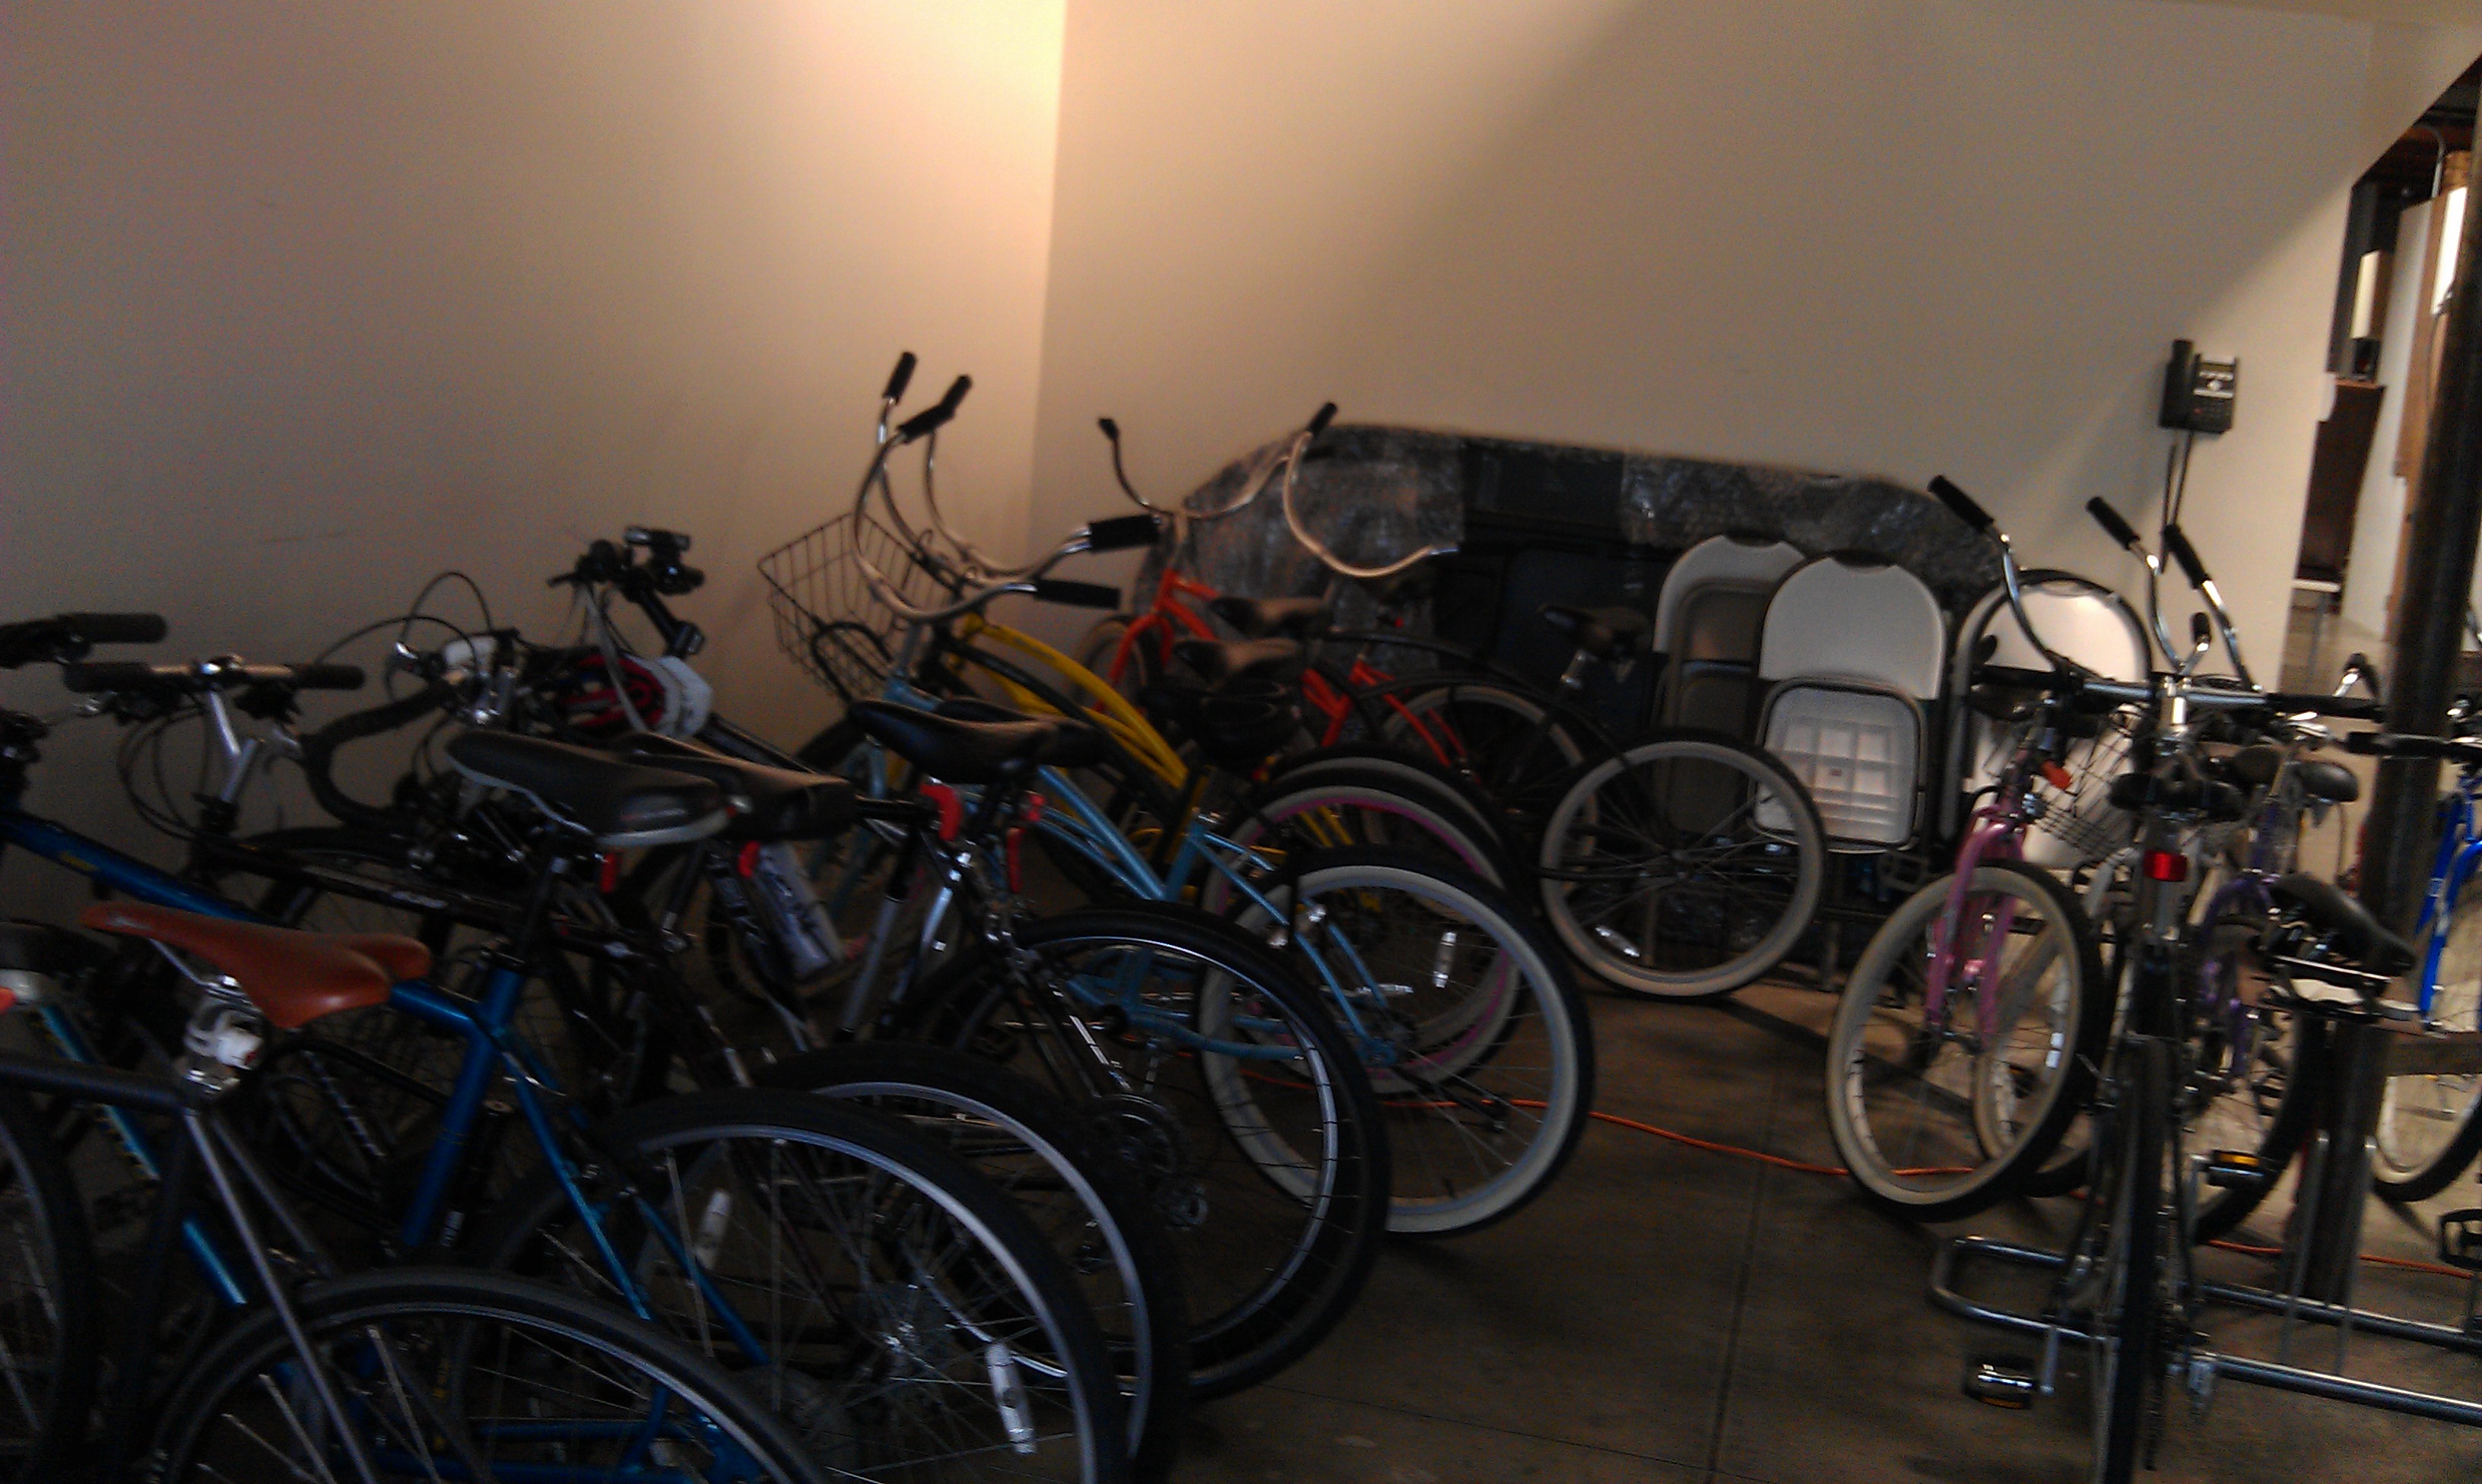
One of our tenants gives a free bike to any employee who agrees to ride a bike to work. The company provides bike parking also.
In San Francisco, it is not uncommon for tenants to demand a shower in the building to use after a bike ride. In fact, the zoning code requires that an office building provide a certain number of showers in the building depending on the buildings size. Further, the code requires bike parking spaces. In LA, we got a few of these shower requirements during the dot.com boom. After the dot com boom, the replacement tenants wanted the showers taken out. We just got our first request for a shower in a suite to accommodate bike commuters.